create workspace
Printed From: CAD Forum
Category: EN
Forum Name: AutoCAD
Forum Description: Discussion about AutoCAD and AutoCAD LT, viewers, DWG and DXF formats, Design Review, AutoCAD web, Drive, add-ons
URL: https://www.cadforum.cz/forum_en/forum_posts.asp?TID=10047
Printed Date: 22.Oct.2026 at 06:48
Topic: create workspace
Posted By: sungik
Subject: create workspace
Date Posted: 13.Feb.2014 at 12:56
|
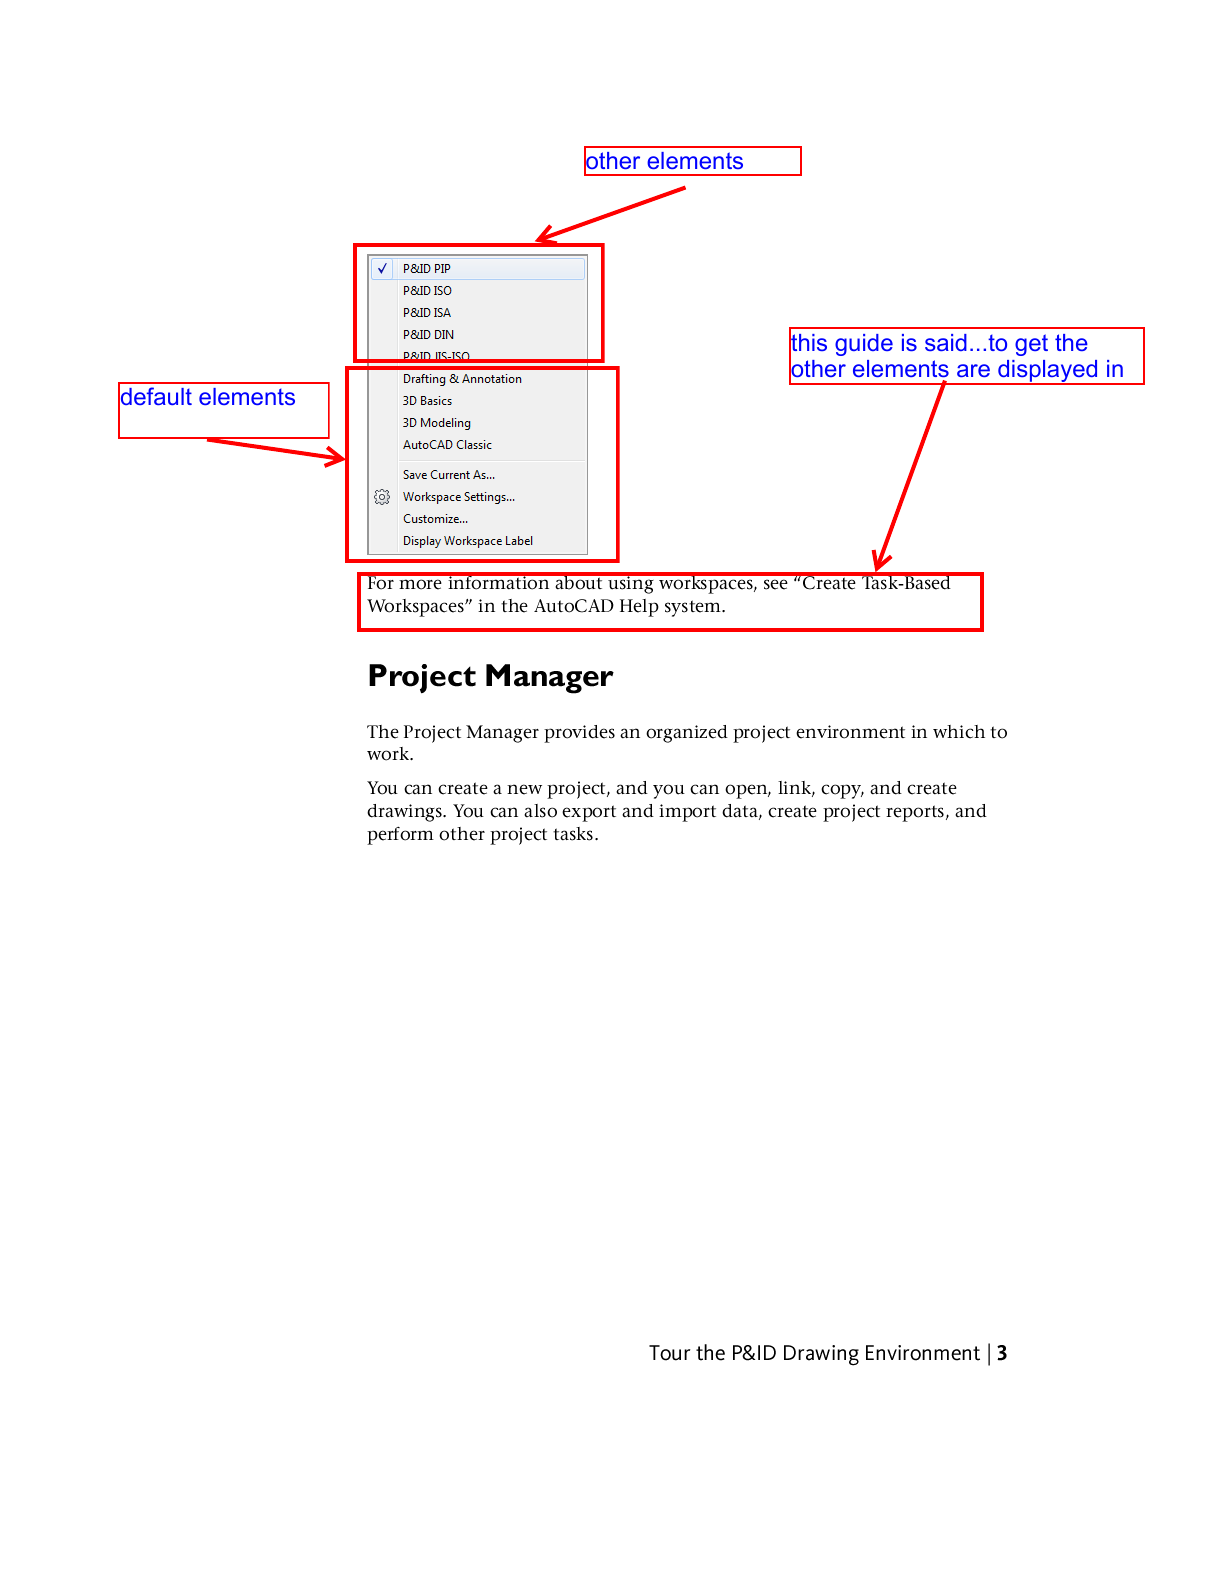
how to create / add new TASK-BASED WORKSPACE???
------------- blackjeans |
Replies:
Posted By: John Connor
Date Posted: 13.Feb.2014 at 13:00
|
Set up an existing workspace the way you want then click on the workspace icon (the "gear") in your Task Bar then select "Save Current As". Give your new workspace a unique name. Done. ------------- "Humans have a strength that cannot be measured. This is John Connor. If you are reading this, you are the resistance." <<AutoCAD 2015>> |
Posted By: sungik
Date Posted: 13.Feb.2014 at 18:11
|
ok. but sorry,in this case,is one of several step for i can get access start fully using the plan 3d (other forum discuss). i wish they're will be came as same as i have read on the user guide book ------------- blackjeans |
Posted By: John Connor
Date Posted: 13.Feb.2014 at 18:56
|
What program were you asking about? ------------- "Humans have a strength that cannot be measured. This is John Connor. If you are reading this, you are the resistance." <<AutoCAD 2015>> |
Posted By: sungik
Date Posted: 14.Feb.2014 at 10:39
|
plant 3d enabler 2012
------------- blackjeans |
Posted By: John Connor
Date Posted: 14.Feb.2014 at 11:07
|
Let me see if I understand you. You are actually using AutoCAD 2012 with the Plant 3D enabler is that correct? ------------- "Humans have a strength that cannot be measured. This is John Connor. If you are reading this, you are the resistance." <<AutoCAD 2015>> |
Posted By: sungik
Date Posted: 14.Feb.2014 at 16:48
|
exactly ------------- blackjeans |
Posted By: John Connor
Date Posted: 14.Feb.2014 at 16:55
|
Well then creating a workspace is exactly as I previously mentioned. The fact you are using an enabler has nothing to do with workspace creation. Enablers allow users to see objects created with an AutoCAD vertical product which in your case is Plant 3D. It may or may not have something to do with the blocks you can't seem to see in 3D. When you brought the blocks over from Plant 3D did you explode them? ------------- "Humans have a strength that cannot be measured. This is John Connor. If you are reading this, you are the resistance." <<AutoCAD 2015>> |
Posted By: sungik
Date Posted: 14.Feb.2014 at 17:16
|
yes,i did.even i try to change the visual style from 3d to 2d wire and then try to extrude them ,rotating with the 3d orbit and more...but there's no work
------------- blackjeans |
Posted By: John Connor
Date Posted: 14.Feb.2014 at 19:26
|
I have no idea what you are doing wrong. Unless you were to share a drawing with us it would be difficult to say what the solution to your problem may be. ------------- "Humans have a strength that cannot be measured. This is John Connor. If you are reading this, you are the resistance." <<AutoCAD 2015>> |
Posted By: John Connor
Date Posted: 14.Feb.2014 at 19:42
|
You do not have to be in a 3D modeling workspace to create 3D models. Start a new drawing. Make sure you are in a 2Dwireframe visual style. Draw a square 500x500mm. Switch to the SE isometric view. Extrude the square 250mm. Now switch to a Conceptual visual style. Now invoke the LIST command and pick your object. AutoCAD should inform you the object is a 3D solid. Success? Yes or No? ------------- "Humans have a strength that cannot be measured. This is John Connor. If you are reading this, you are the resistance." <<AutoCAD 2015>> |
Posted By: John Connor
Date Posted: 14.Feb.2014 at 19:55
|
Let's try something else. First, switch back to a 2Dwireframe visual style. Assuming you got the desired results in the last post open your tool palettes. Click on the structural tab. Find and insert the metric I-beam dynamic block. Attach it to the lower right hand corner of your 3D solid. Click on the I-beam. Click on the blue arrow. Select IPE A 500. Your I-beam should get significantly larger. Use the Explode to explode the I-beam block. Now using the PressPull command find the approximate center of the beam (between the two lines that make up the web of the beam) and click. AutoCAD should briefly highlight all the lines and arcs that make up the beam. When it does move your mouse towards the top of the screen. Stop. Type in a distance of 500 at the command line. Your should now have a3D solid beam standing next to your 3D solid box. Change to the Conceptual visual style. How does it look? ------------- "Humans have a strength that cannot be measured. This is John Connor. If you are reading this, you are the resistance." <<AutoCAD 2015>> |
Posted By: John Connor
Date Posted: 14.Feb.2014 at 19:58
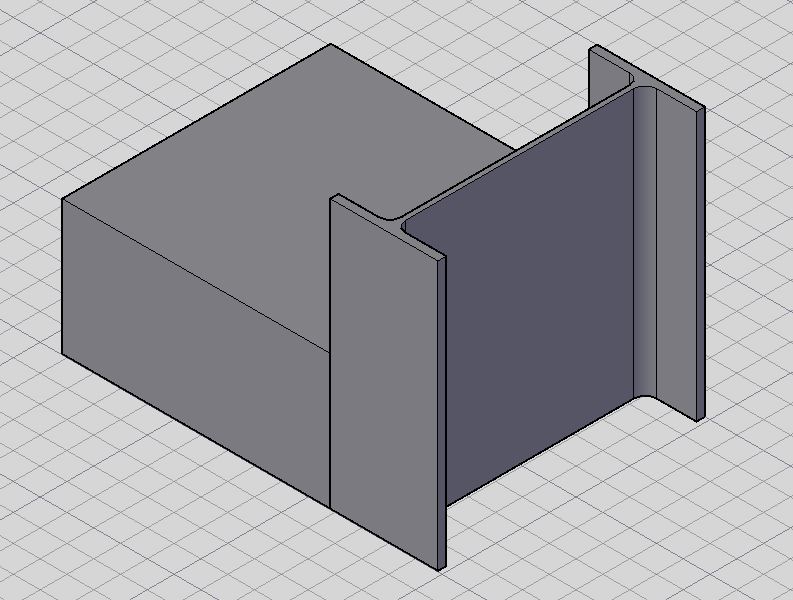 You should end up with this result. ------------- "Humans have a strength that cannot be measured. This is John Connor. If you are reading this, you are the resistance." <<AutoCAD 2015>> |
Posted By: sungik
Date Posted: 14.Feb.2014 at 20:40
------------- blackjeans |
Posted By: John Connor
Date Posted: 14.Feb.2014 at 22:18
|
Let's see. 1. It appears you are NOT using plain AutoCAD 2012. 2. You decided to ignore what I asked you to do. 3. You can create a custom workspace based on an existing workspace. When done do a "Save as". Apparently you didn't do that either. I guess my assistance really isn't needed. Not to worry, no offense is taken. Good luck with all your tasks. ------------- "Humans have a strength that cannot be measured. This is John Connor. If you are reading this, you are the resistance." <<AutoCAD 2015>> |
Posted By: sungik
Date Posted: 15.Feb.2014 at 16:36
|
okey,, so,. what the other kind/name of application that can be an alternation??? ------------- blackjeans |
Posted By: John Connor
Date Posted: 15.Feb.2014 at 17:50
|
I don't think I can help you with this problem because your answers are confusing as is your last question. I told you how to create a new workspace. Did you try? Yes or No? I asked you to draw a 3D model of a box. Did you try? Yes or No? I asked you to create a 3D model of an I-beam. Did you try? Yes or No? I asked you what program you were using but your answers are confusing. First you say it is Plant 3D then you say it is AutoCAD 2012. Maybe it is both. I don't know. But if you have a problem you should always tell us what program is being used when the problem occurs. Are you a student? Yes or No? Have you had any formal AutoCAD training? Yes or No? Where did you get your software from? ------------- "Humans have a strength that cannot be measured. This is John Connor. If you are reading this, you are the resistance." <<AutoCAD 2015>> |
Posted By: sungik
Date Posted: 15.Feb.2014 at 18:46
|
okey..i am so sorry bcause i have ignored your ask to me..and my bad english . now is my answer; 1 -a new workspace-yes,i have done. 2 -3d box - yes i have done. 3 -a beam- yes,ihave done. 4 -student- yes ,but high school only. 5 -training- no,i didn't (just i like the software and read the tutorial book from any source or autodidact) 6 acad- igot it include since i bought a set of second hand pc. once more i am really sorry, bcause confusing you ------------- blackjeans |
Posted By: John Connor
Date Posted: 15.Feb.2014 at 19:31
|
So what remains to be done? ------------- "Humans have a strength that cannot be measured. This is John Connor. If you are reading this, you are the resistance." <<AutoCAD 2015>> |
Posted By: sungik
Date Posted: 16.Feb.2014 at 17:42
|
all right,,,for a while ,let me to try and learn more deepen about this. and if i find some problem ,i will come back to here for a question . thanks a lot. ------------- blackjeans |