Help pls
Printed From: CAD Forum
Category: EN
Forum Name: AutoCAD
Forum Description: Discussion about AutoCAD and AutoCAD LT, viewers, DWG and DXF formats, Design Review, AutoCAD web, Drive, add-ons
URL: https://www.cadforum.cz/forum_en/forum_posts.asp?TID=10058
Printed Date: 05.Sep.2026 at 15:37
Topic: Help pls
Posted By: manticore24
Subject: Help pls
Date Posted: 18.Feb.2014 at 12:51
I need autocad version of the below pictures..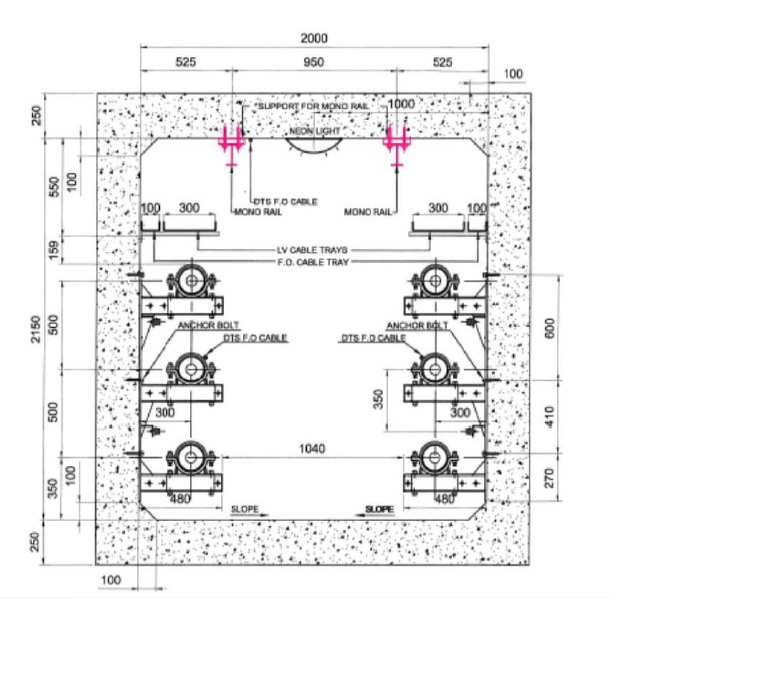 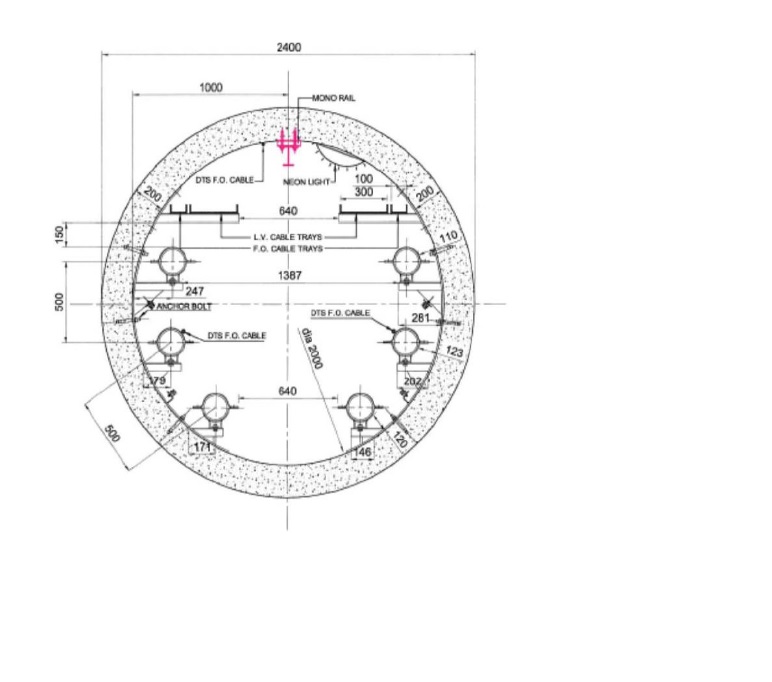
|
Replies:
Posted By: John Connor
Date Posted: 18.Feb.2014 at 13:10
|
Both of those could be easily drawn using the program you have.... AutoCAD 2010. Why don't you try. ------------- "Humans have a strength that cannot be measured. This is John Connor. If you are reading this, you are the resistance." <<AutoCAD 2015>> |
Posted By: manticore24
Date Posted: 18.Feb.2014 at 13:12
| i'm trying but for the cable cores, i dont know how to do it. I've been stuck for 2 days :( |
Posted By: John Connor
Date Posted: 18.Feb.2014 at 13:15
|
Stuck how? Looks like a couple of circles, some arcs and a few straight lines. It isn't that difficult. Don't you have any dimensions to work off of? ------------- "Humans have a strength that cannot be measured. This is John Connor. If you are reading this, you are the resistance." <<AutoCAD 2015>> |
Posted By: manticore24
Date Posted: 18.Feb.2014 at 13:17
| For the circles I dont have. The side of the circle, is it just straight line? I think it's more than that. |
Posted By: John Connor
Date Posted: 18.Feb.2014 at 13:18
|
You don't have any dimensions at all? Are you a student? ------------- "Humans have a strength that cannot be measured. This is John Connor. If you are reading this, you are the resistance." <<AutoCAD 2015>> |
Posted By: manticore24
Date Posted: 18.Feb.2014 at 13:21
| Nope..I'm a beginner in autocad.. |
Posted By: manticore24
Date Posted: 18.Feb.2014 at 13:22
| the dimensions are shown in the pix..but not for the circle |
Posted By: John Connor
Date Posted: 18.Feb.2014 at 13:22
|
Well without a close up view I'm only guessing here but it looks like the cable is being supported in a clamp-on saddle that is bolted to a horizontal support arm that is turn is bolted to the wall of the concrete vault. You should be able to mock up something that comes close to that. Seems pretty easy to me. ------------- "Humans have a strength that cannot be measured. This is John Connor. If you are reading this, you are the resistance." <<AutoCAD 2015>> |
Posted By: John Connor
Date Posted: 18.Feb.2014 at 13:23
So why all the urgency then? Just mock something up even if it isn't exactly to scale. Make a "guesstimate" of the sizes. ------------- "Humans have a strength that cannot be measured. This is John Connor. If you are reading this, you are the resistance." <<AutoCAD 2015>> |
 manticore24 wrote:
Posted By: manticore24
Date Posted: 18.Feb.2014 at 13:29
| Because I need to pass it today..after few hours.. |
Posted By: John Connor
Date Posted: 18.Feb.2014 at 13:33
|
You said you weren't a student in a previous post. So, how is it that you need to "pass it today"? It sounds to me like you are a student who got an assignment and waited until the last moment to do it. And you did not ask the instructor for any additional information because you really did not look at the assignment close enough to know some information wasn't provided. Does that accurately describe the situation? ------------- "Humans have a strength that cannot be measured. This is John Connor. If you are reading this, you are the resistance." <<AutoCAD 2015>> |
Posted By: John Connor
Date Posted: 18.Feb.2014 at 13:35
 This took all of five minutes and that's without any dimensions to work with. Basically, draw half the cable support then mirror it. ------------- "Humans have a strength that cannot be measured. This is John Connor. If you are reading this, you are the resistance." <<AutoCAD 2015>> |
Posted By: manticore24
Date Posted: 18.Feb.2014 at 13:42
| wow that's nice..can I have the cad version?im not a student..it's a project. I dont really do cad for this type of project. I'm more on schematics.. |
Posted By: John Connor
Date Posted: 18.Feb.2014 at 13:59
|
I think you would learn more if you drew it yourself. It isn't that difficult. Anyway, mine was done in imperial units and I did not use true sizes (everything is a guess) so it really wouldn't be of any use to you other than a pretty picture. A project for whom? ------------- "Humans have a strength that cannot be measured. This is John Connor. If you are reading this, you are the resistance." <<AutoCAD 2015>> |
Posted By: manticore24
Date Posted: 18.Feb.2014 at 14:12

|
Posted By: John Connor
Date Posted: 18.Feb.2014 at 14:29
|
You call that a reply? Sorry but you'll get nothing in the way of sympathy from me. Man up and do the drawing dude. It is not that difficult. You want difficult? Try drawing the same thing in 3D and include the threads on the bolts and the chamfers on the bolt heads and nuts. ------------- "Humans have a strength that cannot be measured. This is John Connor. If you are reading this, you are the resistance." <<AutoCAD 2015>> |
Posted By: John Connor
Date Posted: 19.Feb.2014 at 11:28
|
Did you finish the drawing yet or are you still sulking? ------------- "Humans have a strength that cannot be measured. This is John Connor. If you are reading this, you are the resistance." <<AutoCAD 2015>> |