drafting with more efficiency
Printed From: CAD Forum
Category: EN
Forum Name: AutoCAD
Forum Description: Discussion about AutoCAD and AutoCAD LT, viewers, DWG and DXF formats, Design Review, AutoCAD web, Drive, add-ons
URL: https://www.cadforum.cz/forum_en/forum_posts.asp?TID=10100
Printed Date: 04.Sep.2026 at 17:34
Topic: drafting with more efficiency
Posted By: justanotherryan
Subject: drafting with more efficiency
Date Posted: 05.Mar.2014 at 23:37
|
hello, im pretty new to AutoCAD and i have been teaching myself how to draft as efficiently as possible via Youtube and forums such as this (this one is my favorite). Whoever, today i couldn't find the answer to my question online so i thought i would ask about it on here. When drawing floor plans, roof plans, floor framing plans, ect. I have to draw in a lot of different size headers above openings. i started out by just drawing them all then going back and extending the line endpoints 1.5-3 inches past the respective openings but that takes too long. So i figured out i could use the LENGTHEN command on DELTA and just go back through and click the end points to extend them the correct amount. -----What i would like to do is just draw a line and have it automatically extend itself past the beginning and end points i select to a predetermined length. is this possible? thanks, Ryan |
Replies:
Posted By: John Connor
Date Posted: 05.Mar.2014 at 23:46
|
Why didn't you use the TRIM, EXTEND or FILLET commands? Did you look at the MLINE (MultiLine) command? Or did you consider using SNAP and GRID? Do you also make use of OSnaps? There is no feature like you describe in AutoCAD. ------------- "Humans have a strength that cannot be measured. This is John Connor. If you are reading this, you are the resistance." <<AutoCAD 2015>> |
Posted By: justanotherryan
Date Posted: 06.Mar.2014 at 00:07
|
thanks for the quick response time John Connor, i thought i could count on you. yes, i have tried using the tools you listed below, except for FILLET, which i don't know how i use to get the effect i want. i'm curious as to how you would suggest i do so if you don't mind elaborating. i tried using OFFSET to get the correct distance of header over hang and then TRIM back to it. when you do this you have to go back and erase the original offset line though. i guess i could offset to a non-printing layer though.. that's to bad that such a tool doesn't exist. i was hoping it would, if you have any other suggestions that would be great, thanks, ryan
|
Posted By: John Connor
Date Posted: 06.Mar.2014 at 00:11
|
Post an image so I can narrow down the choices. What about the STRETCH command? No trimming and no extending. ------------- "Humans have a strength that cannot be measured. This is John Connor. If you are reading this, you are the resistance." <<AutoCAD 2015>> |
Posted By: justanotherryan
Date Posted: 06.Mar.2014 at 00:32
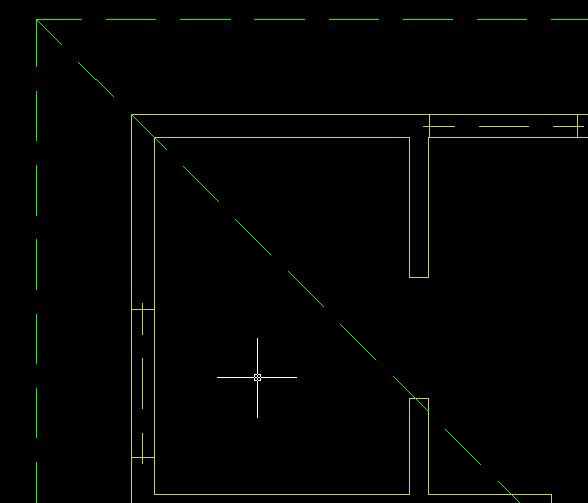 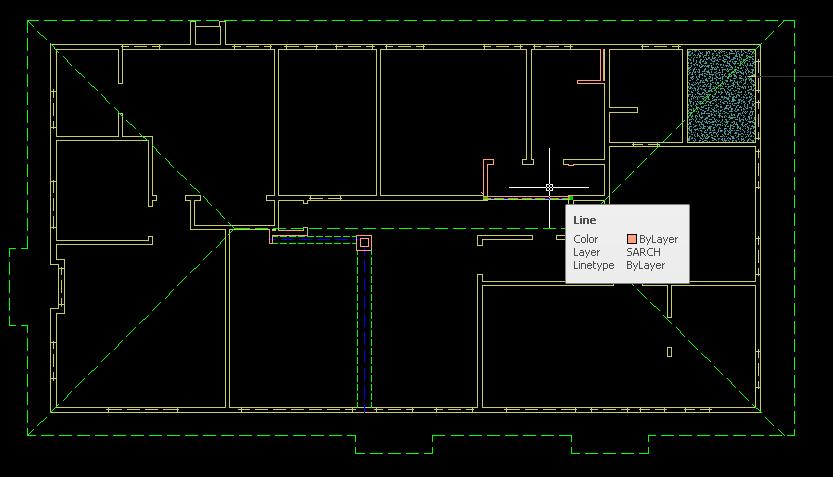
well that was more trouble than it was worth. any ways here is what i mean |
Posted By: John Connor
Date Posted: 06.Mar.2014 at 00:38
|
Are you talking about the dashed line that overruns the two small solid lines like where a window or door might be located? You're having a problem drawing those?? OK...the solution is to make the header a dynamic block with a stretch option. ------------- "Humans have a strength that cannot be measured. This is John Connor. If you are reading this, you are the resistance." <<AutoCAD 2015>> |
Posted By: justanotherryan
Date Posted: 06.Mar.2014 at 01:13
|
yep, the dashed lines are the "headers" of which i speak. i wouldn't say im "having trouble" drawing them, i just don't want to waste time drawing each one. Remember, im aiming for efficiency. that sounds like a great solution. i'll have to look up how to do that. thanks John |
Posted By: heinsite
Date Posted: 12.Mar.2014 at 08:41
|
Have you used TRIM with Select All (in other words, type TRIM at the command line. Then when prompted for what to use as trimming lines simply hit the <enter> key. This selects everything in the drawing. From there you can jump throughout the drawing trimming everything you need to. This idea allows you to very quickly draw without worrying about getting everything correct... just make sure the lines are longer than they need to and cross other lines. Then go back and trim later. Dave. ------------- Dave Hein, P.E. Hawaii District Engineer Kona International Airport AutoCAD Certified Professional Autodesk Expert Elite |
Posted By: Kent Cooper
Date Posted: 12.Mar.2014 at 14:06
|
Check out the BeamLineLabel.lsp routine here: http://forums.autodesk.com/t5/Visual-LISP-AutoLISP-and-General/Lisp-Request-Pline-Beams/m-p/4762867/highlight/true#M318626" rel="nofollow - http://forums.autodesk.com/t5/Visual-LISP-AutoLISP-and-General/Lisp-Request-Pline-Beams/m-p/4762867/highlight/true#M318626That makes Polylines with width, because that's what the poster was looking for. I also have one that makes Lines instead, if you prefer.
|
Posted By: kadar
Date Posted: 19.Mar.2014 at 07:41
|
I suggest to modify the "acad.pgp" file and tailor it according to your convenience. You can modify the shortcut keys to suit to your left hand's convenience. Example. D, *DIMLINEAR DD, *DIMALIGNED DDD, *DIMANGULAR ------------- Impossible is only a state of mind and not real |
Posted By: YOCAD
Date Posted: 30.Apr.2014 at 02:35
|
how to modify the shortcut keys on autocad2013 ? ------------- you'll never walk alone |
Posted By: John Connor
Date Posted: 30.Apr.2014 at 11:37
|
Edit your CUIx. The procedure is outlined in your Customization file. ------------- "Humans have a strength that cannot be measured. This is John Connor. If you are reading this, you are the resistance." <<AutoCAD 2015>> |
Posted By: pweeks
Date Posted: 02.May.2014 at 23:33
|
ALIASEDIT Was always a pretty simple and easy way for me to edit my hot keys. |