How to draw irregular shape
Printed From: CAD Forum
Category: EN
Forum Name: AutoCAD
Forum Description: Discussion about AutoCAD and AutoCAD LT, viewers, DWG and DXF formats, Design Review, AutoCAD web, Drive, add-ons
URL: https://www.cadforum.cz/forum_en/forum_posts.asp?TID=10192
Printed Date: 21.Oct.2026 at 16:05
Topic: How to draw irregular shape
Posted By: wtojp2013
Subject: How to draw irregular shape
Date Posted: 02.Apr.2014 at 06:26
|
Hi guys, According to the provided information. How can I draw the shape ? Thank you. Edwin  |
Replies:
Posted By: philippe JOSEPH
Date Posted: 02.Apr.2014 at 08:03
|
Hello wtojp2013, I supose that this is exactly a "parametric constrains" test for you.
I don't know all about this but having tried it, it looks like you have to deal with a formula inside it.
I have done a file with constraints, can we see yours before ?
|
Posted By: Kent Cooper
Date Posted: 02.Apr.2014 at 15:12
|
This certainly doesn't do the whole thing for you, but it might give you something to start from:
http://forums.autodesk.com/t5/Visual-LISP-AutoLISP-and-General/Polygon-from-distance-between-point/m-p/4436825#M315139" rel="nofollow - http://forums.autodesk.com/t5/Visual-LISP-AutoLISP-and-General/Polygon-from-distance-between-point/m-p/4436825#M315139
|
Posted By: philippe JOSEPH
Date Posted: 02.Apr.2014 at 15:47
|
Hello Kent and wtojp2013.
I have uploaded my test : SHAPE_01_A.dwg ( no chance with upload here ).
I'm not sure of it 100% because I don't know much about parametric constrain but I'm afraid that it did work
with nearly 2 clics with AUTOCONSTRAIN.
Maybe some parametric constrain specialst ( if exists ) could take a look and criticize it.
|
Posted By: dylhunter
Date Posted: 02.Apr.2014 at 19:00
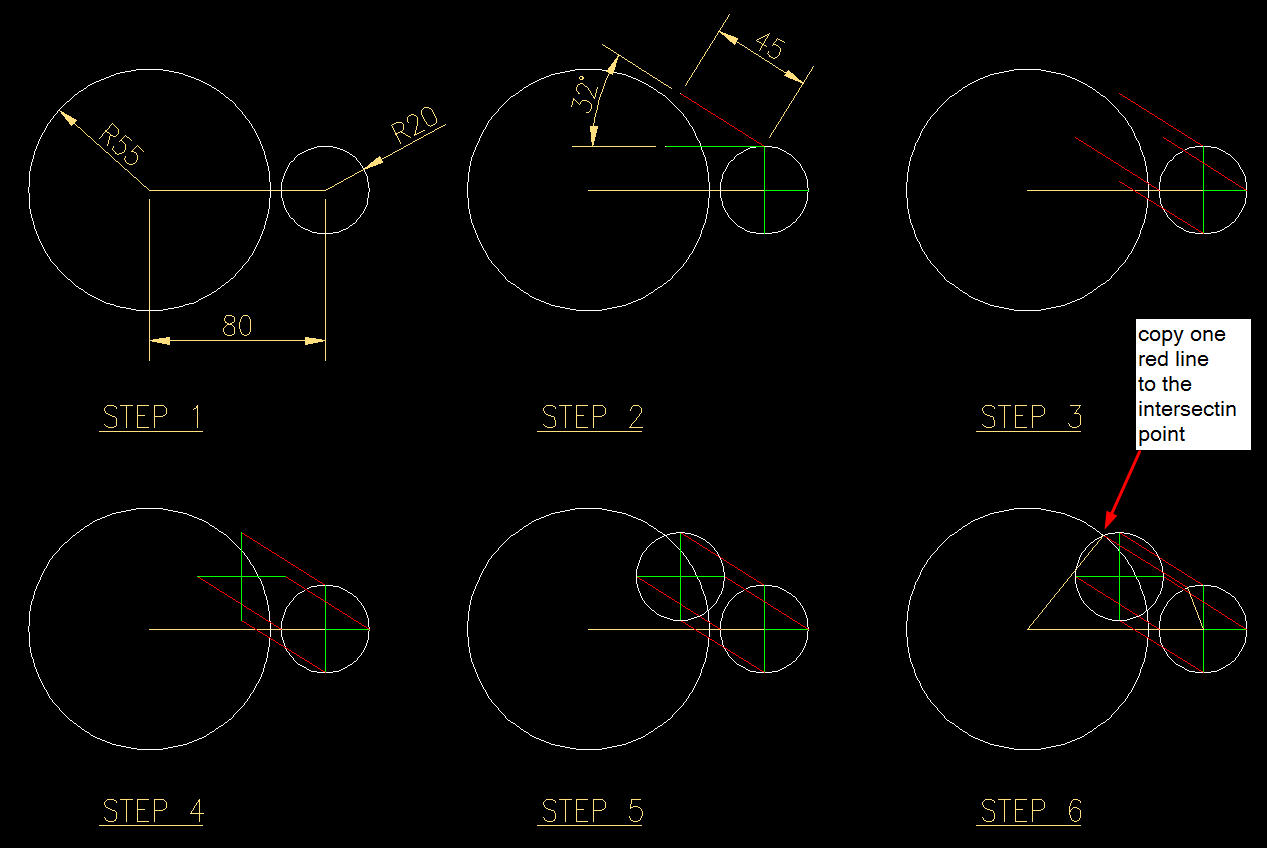
Hope it's helpful for you.
Thanks,
|
Posted By: philippe JOSEPH
Date Posted: 02.Apr.2014 at 20:13
|
Hello dylhunter, your solution looks so simple that you could even go from step 2 to step 6 directly. |
Posted By: dylhunter
Date Posted: 02.Apr.2014 at 22:17
|
Yes. I just want to show the track of the end point. Actually, we can copy the dia. 22 circle to the end point of red line at step 3. then copy one red line to the intersection point. Done. |
Posted By: dylhunter
Date Posted: 02.Apr.2014 at 22:20
| Sorry. Should be the rad. 20 circle. Not dia. 22 circle. |
Posted By: wtojp2013
Date Posted: 03.Apr.2014 at 05:38
|
dylhunter, Thank you very much. This technique is very useful for me.
|
Posted By: philippe JOSEPH
Date Posted: 03.Apr.2014 at 07:51
|
dylhunter and wtojp2013, I'd say that wtojp2013 and my method work the same in 2 steps.
wtojp2013 is purely geometry and works 100% without any problem.
It should be prefered to mine but if not applicable to a purely geometrical solution you could test it ( see the file : SHAPE_01_A.dwg in the AutCAD blocks library and tell me about it ).
|