software/book for learning autocad
Printed From: CAD Forum
Category: EN
Forum Name: AutoCAD
Forum Description: Discussion about AutoCAD and AutoCAD LT, viewers, DWG and DXF formats, Design Review, AutoCAD web, Drive, add-ons
URL: https://www.cadforum.cz/forum_en/forum_posts.asp?TID=10470
Printed Date: 19.Oct.2026 at 20:21
Topic: software/book for learning autocad
Posted By: xxehsomxx
Subject: software/book for learning autocad
Date Posted: 17.Jul.2014 at 23:09
|
Hello, I'm looking for a software or a book that contain detailed instructions for modeling an advanced project in autocad. I have only found books and softwares that contain a large amount of exercises, mostly, for learning to operate the software from the beginning. I know there are some softwares teaches 3ds max through 1 project/exercise (that is the kind of software or book i'm looking for). thanks, Jonatan
|
Replies:
Posted By: John Connor
Date Posted: 17.Jul.2014 at 23:21
|
If all you are interested in is 3D (AutoCAD) yes, there are books devoted entirely to the subject. ------------- "Humans have a strength that cannot be measured. This is John Connor. If you are reading this, you are the resistance." <<AutoCAD 2015>> |
Posted By: philippe JOSEPH
Date Posted: 18.Jul.2014 at 08:12
Hello xxehsomxx, if it helps I have done a file showing basic 3D commands.
FIND IT HERE IN THE SITE IN "CAD Blocks" : 3D VOLUMES 01.dwg
My advice for a 3D beginner : learn all about USC and VIEWPOINT.
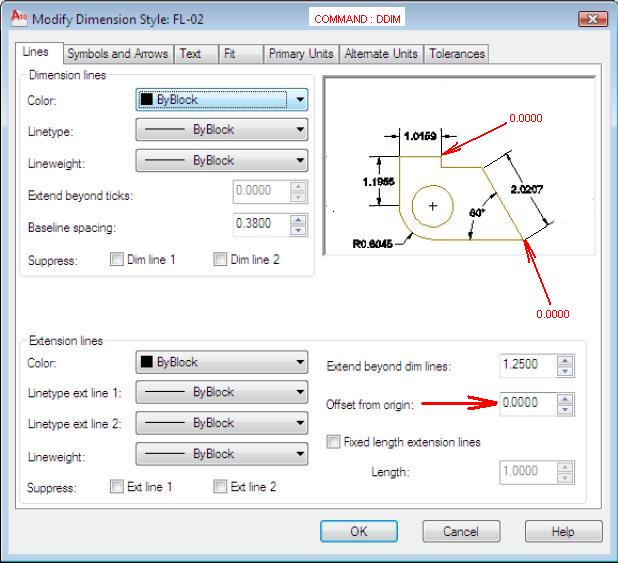
Set to zero offset from origin on the dimensions ( command DDIM ).
Draw your volumes in a "thin layer" ( thin lines printed ).
Try and find an AutoCAD 2010 with inside the PDF book : AutoCAD_2010_acad_acr.pdf because you can use the "F1" help inside AutoCAD but you can't read at the same time the "F1" help and have AutoCAD on the same screen.
Ask for more and tell us about your test, improvements etc...
|
Posted By: John Connor
Date Posted: 18.Jul.2014 at 12:23
|
I hope you know how to use a paper space layout and viewports. While you are learning about 3D don't forget that at some point you may still want to generate 2D drawings of your 3D model in all the standard views including isometric. To that point read up on the following commands: 1. Flatshot 2. SectionPlane 3. SolProf 4. SolDraw/SolView 5. ViewBase ------------- "Humans have a strength that cannot be measured. This is John Connor. If you are reading this, you are the resistance." <<AutoCAD 2015>> |
Posted By: xxehsomxx
Date Posted: 18.Jul.2014 at 16:45
|
Hey, Thank you all for your comments and help. I really like to use a book or video tutorial to learn this software. The important thing is that the book or video wil not contain a lot of exercises, but will focus on 1 long process. for example, book that focus on modeling a house or some other structural object and through this main course, topics in 2d and 3d are learned. I come from the field of architecture, and using autocad 2014. I have the basic skills in 2d and 3d, but I need practice. Thanks alot
|
Posted By: John Connor
Date Posted: 18.Jul.2014 at 16:59
|
You won't find many books that meet your criteria. I can only think of one. It's the "No Experience Required" series by Donnie Galdfelter. If you need practice find a good manual drafting book like "Architectural Design and Drafting" and reproduce some of the drawings found in the book. The book contains chapters about foundations, floor plans, roof framing plans, electrical, building sections and elevations. ------------- "Humans have a strength that cannot be measured. This is John Connor. If you are reading this, you are the resistance." <<AutoCAD 2015>> |