Assignment: Draw a 1" Drill Bit in 2D Model Space?
Printed From: CAD Forum
Category: EN
Forum Name: AutoCAD
Forum Description: Discussion about AutoCAD and AutoCAD LT, viewers, DWG and DXF formats, Design Review, AutoCAD web, Drive, add-ons
URL: https://www.cadforum.cz/forum_en/forum_posts.asp?TID=11276
Printed Date: 05.Sep.2026 at 07:25
Topic: Assignment: Draw a 1" Drill Bit in 2D Model Space?
Posted By: RLRick001
Subject: Assignment: Draw a 1" Drill Bit in 2D Model Space?
Date Posted: 19.Jul.2015 at 15:13
|
Hello Gentlemen, Night Classes at County Tech School using Autocad Mech 2011 Our latest assignment: Draw a standard 1" Drill Bit with a 1/2" Shank in 2D Model Space? Any suggestions or help with Industry standards: dimensions, angles and fillets would be very helpful and much appreciated  Thank You |
Replies:
Posted By: John Connor
Date Posted: 26.Jul.2015 at 13:56
|
Did you complete your assignment? ------------- "Humans have a strength that cannot be measured. This is John Connor. If you are reading this, you are the resistance." <<AutoCAD 2015>> |
Posted By: RLRick001
Date Posted: 26.Jul.2015 at 15:04
No Sir, Not Yet ~ We (our group) currently have two assignments that have thrown us for a loop ~ Hopefully I can get some help before we meet for collaborative effort? Any help would be greatly appreciated  |
Posted By: John Connor
Date Posted: 26.Jul.2015 at 21:09
|
Why aren't you drawing it is 3D then extracting the 2D views? Is this going to be done in plain AutoCAD? Since you mention one inch I assume we are talking imperial units. What are you using for a reference? ------------- "Humans have a strength that cannot be measured. This is John Connor. If you are reading this, you are the resistance." <<AutoCAD 2015>> |
Posted By: RLRick001
Date Posted: 27.Jul.2015 at 05:45
|
We are older guys taking Night courses in drafting using Autocad Mechanical ~ The assignment is to draw a 2D 1" Drill Bit to be drawn and in a later assignment, inserted (scaled of course to any nominal size) into another 2D drawing assignment. |
Posted By: philippe JOSEPH
Date Posted: 27.Jul.2015 at 09:48
|
Hello RLRick001, I shouln't say this because it won't help you but as you are using AutoCAD Mechanical you should have access to normalized already drawings such as AMSTELSHAP2D, AMTHOLE2D, AMEXTHREAD2D, etc... If it's about drawing a standard 1" hole you should see this ( or read school books ) : https://books.google.fr/books?id=tesKAAAAQBAJ&pg=PA400&lpg=PA400&dq=autocad+mechanical+thread+in+inches&source=bl&ots=MP0xxCaxoQ&sig=-4amEMhYvuZIA4_tsi_cf9hlS6E&hl=fr&sa=X&ved=0CD4Q6AEwAmoVChMIxOKh7Ob6xgIVyNYsCh3fEQDQ#v=onepage&q=autocad%20mechanical%20thread%20in%20inches&f=false Please tel us if this helped or not and all about your home works, eventually post here a file of your 1" thread. P.S. Eventually see my file : METRIC_HEXAGONAL_BOLTS_B.dwg in the CAD/BIM Blocks library ( launch a search with the file name ). In that file you will find "the" bloc of the thread to be scaled and inslated at the right diameter. MIND THE VERY SPECIAL INSERTION POINT. This is valid only for metric threads and as I will be back in office only next week I will upload the one for inches thread then, but in that time you will have drawn yours of course.
|
Posted By: John Connor
Date Posted: 27.Jul.2015 at 11:46
Is this what you are attempting to draw?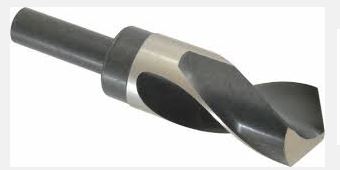 ------------- "Humans have a strength that cannot be measured. This is John Connor. If you are reading this, you are the resistance." <<AutoCAD 2015>> |
Posted By: RLRick001
Date Posted: 27.Jul.2015 at 15:27
|
*Our Instructor suggested many outside sources such as Cad Forum for help and suggestions to point us in the right direction ~ he also said we could expect some really good help and we should expect the No-Help kind of help. Philippe: Yes Sir, you are right ~ It didn't help much! We are Students ~ and as part of the learning curve, we are NOT yet allowed to access the special tools and libraries you mentioned. You listed information on holes, bolts and threads which are totally not relevant to my request. Thank you so much for your help Sir. John: No Sir, That is Not what we are attempting to draw. We are all working in a "2D" Autocad Mechanical environment ~ Not 3D Inventor! Yes, your image is indeed a drill bit...but a 3D image Not a 2D drawing. Thank you so much for your help Sir. |
Posted By: John Connor
Date Posted: 27.Jul.2015 at 15:49
|
You obviously misinterpreted the image. One...no reference to Inventor was made or implied. Two...the image depicts a particular type of 1" drill bit with a half inch shaft. You did not specify the "type" of drill bit. Yes, I know it needs to be 2D. ------------- "Humans have a strength that cannot be measured. This is John Connor. If you are reading this, you are the resistance." <<AutoCAD 2015>> |
Posted By: RLRick001
Date Posted: 27.Jul.2015 at 16:22
|
John: Yes Sir I might have misinterpreted the image ~ Assignment is a 2d drawing of a standard 1" (wood or metal) drill bit with a 1/2" shaft. We are not sure of the intended result of this assignment. It is one of 23 more future assignments that we are working to complete before course end. Thank You |
Posted By: John Connor
Date Posted: 27.Jul.2015 at 18:11
|
So what you are saying is that the instructor does not really care if you draw a spade bit (for wood) or one that might be used for masonry or metal (i.e. - a twist drill). Is that correct? Any half way decent technical drafting book should have what you are looking for. Spencer or French are two authors that come to mind. If you refer to page 195 of Thomas French's book "Engineering Drawing" you'll see a 2D depiction of a twist drill. ------------- "Humans have a strength that cannot be measured. This is John Connor. If you are reading this, you are the resistance." <<AutoCAD 2015>> |
Posted By: John Connor
Date Posted: 27.Jul.2015 at 18:41
A 2D representation of a twist drill with terminology.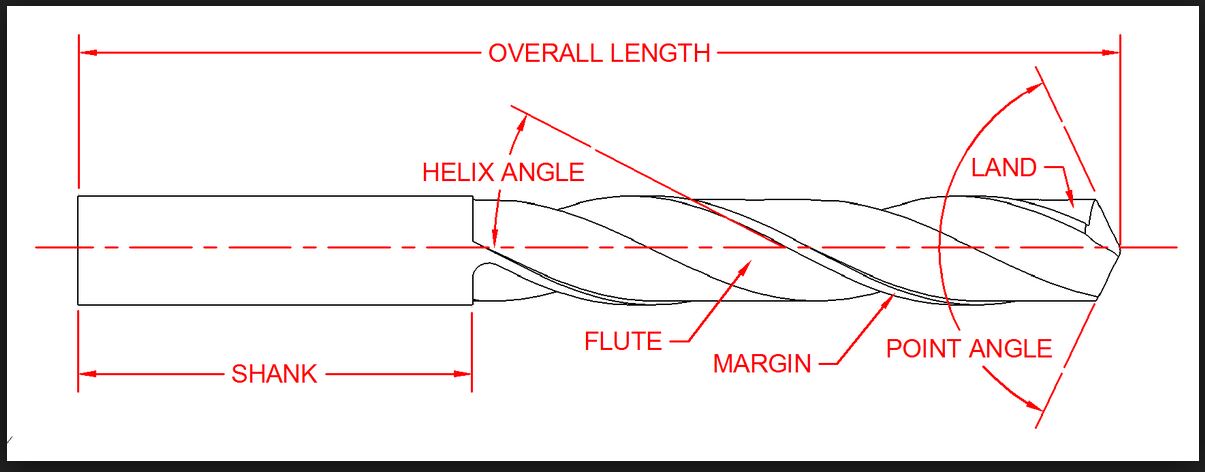 ------------- "Humans have a strength that cannot be measured. This is John Connor. If you are reading this, you are the resistance." <<AutoCAD 2015>> |
Posted By: RLRick001
Date Posted: 27.Jul.2015 at 18:45
|
We will check School and Public libraries for the book you referenced ~ Thank You |
Posted By: John Connor
Date Posted: 27.Jul.2015 at 18:59
|
Or just use the above posted image. ------------- "Humans have a strength that cannot be measured. This is John Connor. If you are reading this, you are the resistance." <<AutoCAD 2015>> |