2D Hammer Drawing
Printed From: CAD Forum
Category: EN
Forum Name: AutoCAD
Forum Description: Discussion about AutoCAD and AutoCAD LT, viewers, DWG and DXF formats, Design Review, AutoCAD web, Drive, add-ons
URL: https://www.cadforum.cz/forum_en/forum_posts.asp?TID=12373
Printed Date: 05.Sep.2026 at 00:48
Topic: 2D Hammer Drawing
Posted By: Underslinger
Subject: 2D Hammer Drawing
Date Posted: 15.Jun.2017 at 04:14
| Does anyone have a 2D drawing of a claw hammer? You know, the kind a carpenter swings? |
Replies:
Posted By: John Connor
Date Posted: 15.Jun.2017 at 11:52
|
Find an image like the one attached. Bring it into AutoCAD then trace it. The entire process should take less than 10 minutes and that includes time for a coffee break. > 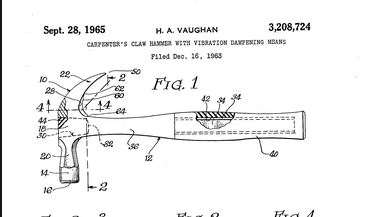 ------------- "Humans have a strength that cannot be measured. This is John Connor. If you are reading this, you are the resistance." <<AutoCAD 2015>> |
Posted By: John Connor
Date Posted: 15.Jun.2017 at 12:24
This took 6 minutes start to finish using the IMAGEATTACH command to bring the image into AutoCAD, creating a new layer, and using the POLYLINE command to trace over the image plus taking a screen grab.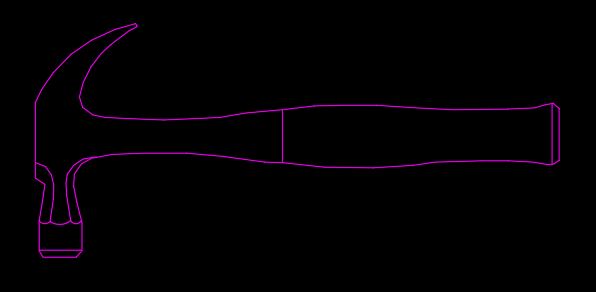 ------------- "Humans have a strength that cannot be measured. This is John Connor. If you are reading this, you are the resistance." <<AutoCAD 2015>> |
Posted By: Kent Cooper
Date Posted: 16.Jun.2017 at 17:35
| http://https://grabcad.com/library/tag/hammer?page=1&time=all_time&sort=recent" rel="nofollow - This site has more styles of hammers than you could ever want. They're 3D, but bring one in and FLATTEN it. |