Building Regs Details
Printed From: CAD Forum
Category: EN
Forum Name: AutoCAD
Forum Description: Discussion about AutoCAD and AutoCAD LT, viewers, DWG and DXF formats, Design Review, AutoCAD web, Drive, add-ons
URL: https://www.cadforum.cz/forum_en/forum_posts.asp?TID=12628
Printed Date: 05.Sep.2026 at 10:37
Topic: Building Regs Details
Posted By: AdBuckers
Subject: Building Regs Details
Date Posted: 14.Feb.2018 at 12:45
|
Hi everyone, Does anyone have any building regs details drawn up already? In Approved documents Part A, page 29 Diagram 15 there are 2 restraint strap details I need. (attached pic for reference) 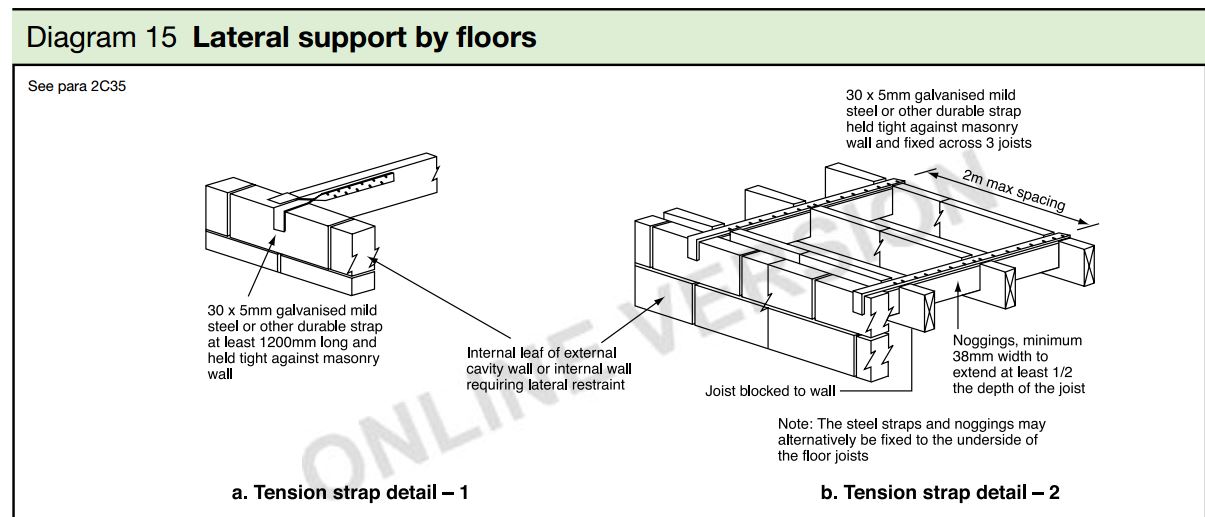 Before I start drawing them up I thought it would be worth seeing if anyone has them already drawn and willing to share! Cheers. Buckers.
|
Replies:
Posted By: John Connor
Date Posted: 14.Feb.2018 at 13:12
|
Did you try looking in the CAD/BIM Blocks section of this website? ------------- "Humans have a strength that cannot be measured. This is John Connor. If you are reading this, you are the resistance." <<AutoCAD 2015>> |
Posted By: AdBuckers
Date Posted: 14.Feb.2018 at 13:20
|
Hi John, Yeah that was my first port of call but my searches didn't come up with anything.
|