Scale
Printed From: CAD Forum
Category: EN
Forum Name: AutoCAD
Forum Description: Discussion about AutoCAD and AutoCAD LT, viewers, DWG and DXF formats, Design Review, AutoCAD web, Drive, add-ons
URL: https://www.cadforum.cz/forum_en/forum_posts.asp?TID=12954
Printed Date: 04.Sep.2026 at 01:06
Topic: Scale
Posted By: Lexville
Subject: Scale
Date Posted: 27.Sep.2018 at 21:46
|
Hi Guys. I need help on my project. I have a drawing in model space which is 1:1 and I want to plot it in 1:50 scale. I already add scale 1:50 and change the paper size to 8.5 X 11 . my units is in meters. anybody out there to help me Thanks ------------- ADV |
Replies:
Posted By: philippe JOSEPH
Date Posted: 28.Sep.2018 at 07:31
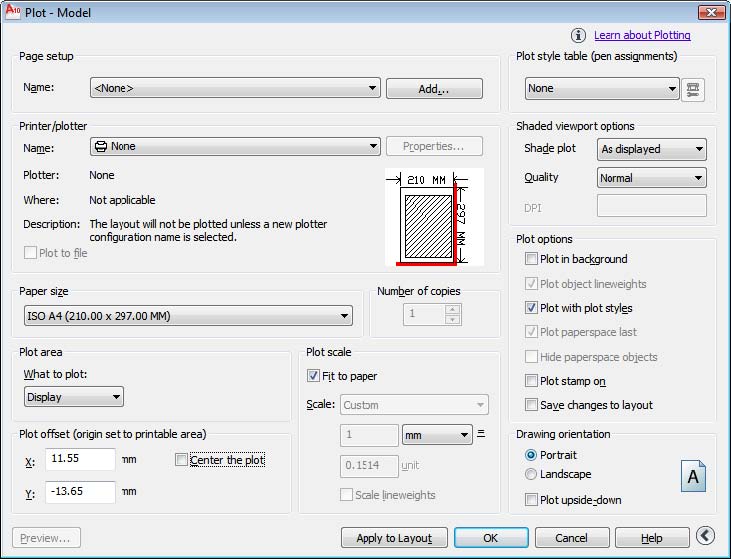 Hello Lexville, so you want to print your file from the model space...
You say you added scale 1:50 and change paper size to 8.5 x 11; I suppose from the plot dialog box or the page set up manager... You just need to specify a printer/plotter, the plot area, the plot style table and the drawing orientation; eventually clic on the preview button and it's OK. Eventually you can memorize these parameters in the AutoCAD file by cliking on the button : Apply to Layout.
|
Posted By: John Connor
Date Posted: 28.Sep.2018 at 12:02
|
Why aren't you plotting the drawing at the imperial scale of 1"=50'? ------------- "Humans have a strength that cannot be measured. This is John Connor. If you are reading this, you are the resistance." <<AutoCAD 2015>> |
Posted By: Lexville
Date Posted: 28.Sep.2018 at 20:56
|
thanks ------------- ADV |
Posted By: Lexville
Date Posted: 02.Oct.2018 at 21:34
|
My Problem I cant plot my drawing to 1:50 scale. Please see attached uploads/760641/new_drawing.dwg" rel="nofollow - uploads/760641/new_drawing.dwg ------------- ADV |
Posted By: John Connor
Date Posted: 02.Oct.2018 at 21:43
|
I find it odd that you drawing is metric but that you reference the paper size you wish to plot to in inches. Are you printing directly from model space or will you be using a paper space layout? Are you trying to print all three floor plans on a single sheet or will it be one floor plan per sheet? Update I created a layout and specified a A4 paper size with a portrait orientation. I then created a viewport and applied a scale to it that would give me a reasonable view, and ultimately a reasonable print out, of the floor plan on the far left. Unfortunately the only scale that seemed to work in this case was 1:.05 not 1:50. Did you draw your floor plans "to scale" as one might do manually on a drafting board? 50 divided by .05 = 1000. 1000mm = 1m. Hmmmm.......very interesting don't you think?
------------- "Humans have a strength that cannot be measured. This is John Connor. If you are reading this, you are the resistance." <<AutoCAD 2015>> |
Posted By: philippe JOSEPH
Date Posted: 03.Oct.2018 at 07:51
|
Lexville + John, I have placed in the CAD/BIM Blocks library here in the site the file : new_drawing_PJH.dwg. I have placed in the model space formats ANSI "A" to "E" on the right and I have "bordered" the 3 areas "229" , "234" and "235". We can see that the area "229" needs to be re-worked to "enter in the format but maybe only the dimensions have to be moved. I have open in 3 layouts viewports for ease of printing. Tell me/us if this helped or not.
|
Posted By: chyutt
Date Posted: 07.Nov.2018 at 11:11
| THANK |