Can AutoCAD do this?
Printed From: CAD Forum
Category: EN
Forum Name: AutoCAD
Forum Description: Discussion about AutoCAD and AutoCAD LT, viewers, DWG and DXF formats, Design Review, AutoCAD web, Drive, add-ons
URL: https://www.cadforum.cz/forum_en/forum_posts.asp?TID=13028
Printed Date: 05.Sep.2026 at 00:45
Topic: Can AutoCAD do this?
Posted By: dery
Subject: Can AutoCAD do this?
Date Posted: 14.Dec.2018 at 12:46
I found this book and its cover is: Can AutoCAD 2000 really able to create a car body like above? AFAIK, ACAD2000 can only be able to create 3D solid modeling. Even there is no helix command in the ACAD2000. How do you create a custom curve (e.g. parametric curve) like Solidworks in ACAD?
|
Replies:
Posted By: John Connor
Date Posted: 14.Dec.2018 at 13:18
|
If that car body was indeed created using AutoCAD 2000 then it had to be done by someone with very in-depth knowledge of the program. I doubt that even a good cad tech could easily recreate it. My guess is that the curves might have been created using surfaces extruded from splines. Only a guess. ------------- "Humans have a strength that cannot be measured. This is John Connor. If you are reading this, you are the resistance." <<AutoCAD 2015>> |
Posted By: philippe JOSEPH
Date Posted: 14.Dec.2018 at 22:16
|
Well, the Shawna LOCKHART's AutoCAD 2000 book is only worth 6.58 $ so let's take a look... I can also see that this particular car is the cover of all the various Shawna LOCKHART AutoCAD releases... If anybody around the world has bought one, please let us know about it.
|
Posted By: philippe JOSEPH
Date Posted: 15.Dec.2018 at 09:04
|
Maybe the only command available on AutoCAD 2000 for these 3D surfaces would be EDGESURF ( with the settings SURFTAB1 and SURFTAB2 ) and/or RULESURF but it will result in 3D surfaces with facets. What would you do with HELIX ?
|
Posted By: philippe JOSEPH
Date Posted: 15.Dec.2018 at 09:14
|
Dery, as you have AutoCAD 2014 you could eventually take a look at : AutoCAD 3D tutorials by Kristen S. KURLAND ( AutoCAD 2013 ) Chapter 11 - Complex surfaces pages 110 to 128 See page 116 SURFNETWORK Have you already done some 3D works simple or complex ?
|
Posted By: philippe JOSEPH
Date Posted: 17.Dec.2018 at 08:08
|
Hello, here are some of the command years takenout from CAD Forum Intezractive dictionary of AutoCAD commands : EDGESURF : R12 HELIX : 2007 RULESURF : R12 SURFNETWORK : 2011 ( that could be the one to be used )
|
Posted By: dery
Date Posted: 18.Dec.2018 at 10:55
Is this tutorial you mentioned above available for download or a book that need to be bought? If I can download it, can you show me the link?
No I don't. |
 philippe JOSEPH wrote:
Posted By: philippe JOSEPH
Date Posted: 18.Dec.2018 at 11:19
This is the first page, I will try to see if it's still available on the internet, or please give me an email adress because it's a PDF.
|
Posted By: philippe JOSEPH
Date Posted: 18.Dec.2018 at 11:21
This is the page 116.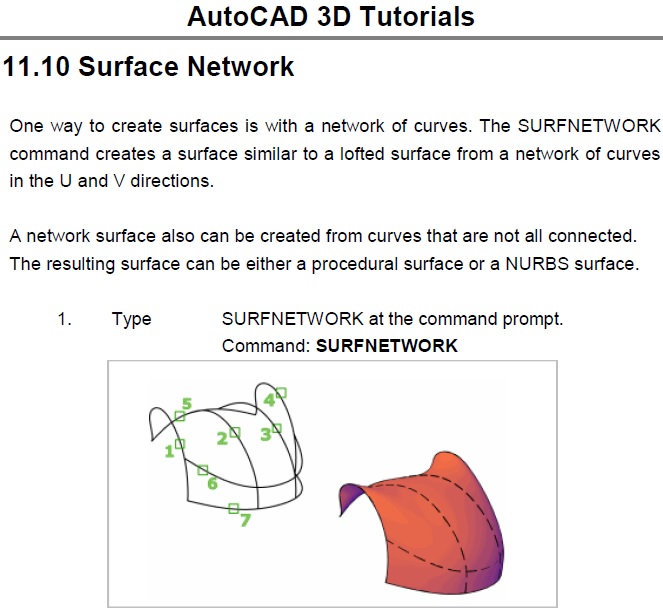 |
Posted By: philippe JOSEPH
Date Posted: 18.Dec.2018 at 11:23
| Dery, sory but I will only be here next january 2019 after the next hour. |
Posted By: philippe JOSEPH
Date Posted: 18.Dec.2018 at 11:25
|
Eventually see my AutoCAD file : 3D_SOLIDS_01.dwg here in the site in the CAD/BIM Blocks library. Launch a search with the name : 3D_SOLIDS_01
|
Posted By: philippe JOSEPH
Date Posted: 18.Dec.2018 at 11:30
|
With a search on the internet with : AutoCAD 3D tutorials Kristen S. KURLAND : But it looks that you have now to register....
 |
Posted By: dery
Date Posted: 18.Dec.2018 at 14:23
Thank you but, I already download it before you told me but it looks like it is not for AutoCAD 2013 instead for AutoCAD 2007. |
Posted By: philippe JOSEPH
Date Posted: 18.Dec.2018 at 14:31
|
OK dery, maybe this tutorial is not a "step by step" tutorial but it could be usefull, tell us/me if you want to know all about 3D AutoCAD. If you are begining then I would recommand to learn all about UCS and Point of view. What you can do with 2007 is 95+% of what you can do with 2013 and I think that there is a lot on the internet.
|
Posted By: dery
Date Posted: 18.Dec.2018 at 16:29
Can you teach me how to using UCS?
|
Posted By: philippe JOSEPH
Date Posted: 18.Dec.2018 at 17:09
|
Yes dery, if you have the AutoCAD 3D tutorial PDF by Kristen KURLAND it's in Chapter 5 - User Coordinate System. Set UCSICON "ON" anyway. If you have uploaded my file : 3D_SOLIDS_01.dwg you will see that I have named 3 UCS , G+ , 01 and 02 that you can restore with the command UCS , option Restore... Take a look at the right lower corner. If you know about UCS in 3D then it's only one direction more. Tell me if your version of the AutoCAD 3D tutorial PDF by Kristen KURLAND has the explanation of UCS from page 36 to 49. This tutorial is really very good. You must know everything about UCS because you will generally work in a "XY" plane and it can be not horizontal. When working in 3D and with SOLIDS I would recommand to "store" every step that you make for example at an exact distance of each other with ortho on ( F8 ). |