3D extrusion one face with two angles
Printed From: CAD Forum
Category: EN
Forum Name: AutoCAD
Forum Description: Discussion about AutoCAD and AutoCAD LT, viewers, DWG and DXF formats, Design Review, AutoCAD web, Drive, add-ons
URL: https://www.cadforum.cz/forum_en/forum_posts.asp?TID=13777
Printed Date: 26.Oct.2026 at 23:43
Topic: 3D extrusion one face with two angles
Posted By: Parken26
Subject: 3D extrusion one face with two angles
Date Posted: 22.Nov.2022 at 20:00
|
Can anyone help me with the steps required to make a 3d extrusion of a pillar with compund angles? So far I have only found one video on youtube that touches on this subject, however, the spoken English is not very clear to me. It uses taper angle and a direction, for the extrusion. https://www.youtube.com/watch?v=t5LDmCXYF8E My pillar must rise at 45 degree and the 45 degree taper inward at 30 degree. The pillar is 30 x 30 mm height is irrelevant. The pillars are used to hold a roof construction of a hexagon shape. Where the slope/pitch of the roof is 45 degree. 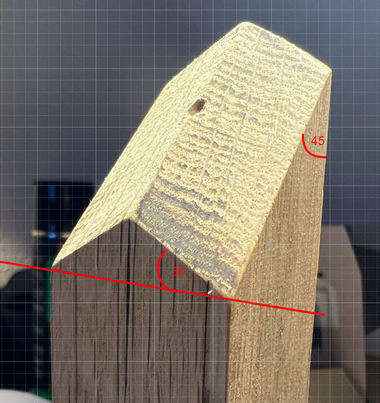 |
Replies:
Posted By: philippe JOSEPH
Date Posted: 23.Nov.2022 at 07:10
|
Hello Parken26, I don't know if the faces are twisted and "extrudable" or not with AutoCAD without facets. But I have placed in the CAD/BIM Blocks library here in the site the AutoCAD file : 301-PJH.dwg I have placed some additional dimensions, could it be OK for you ?
|
Posted By: Kent Cooper
Date Posted: 23.Nov.2022 at 14:06
Set a UCS on each of two vertical faces, and drawing Lines at the right angles is simple enough [red]: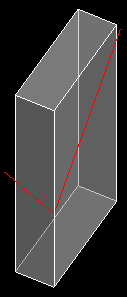 Mirror those over to the other side: 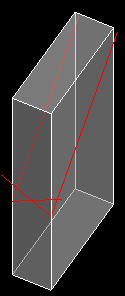 and a couple of SLICE operations using the 3points option and Osnapping to ENDpoints of those Lines, keeping the lower portion each time, takes care of it: 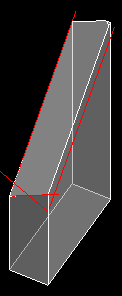 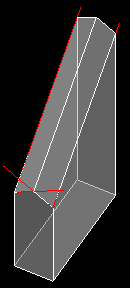 |
Posted By: Parken26
Date Posted: 24.Nov.2022 at 12:18
|
Hi Kent, Thank you SO much, it took me a little while to complete, but it is now taken care of. Much obliged - have a nice day! -- Martin
|
Posted By: Parken26
Date Posted: 24.Nov.2022 at 21:51
|
Hello Philippe, Thank you very much for your input as well. -- Martin
|
Posted By: Parken26
Date Posted: 24.Nov.2022 at 22:02
|
A question never comes alone... I am struggeling with making the roof plates, I have already cut these, and made sure the calculated miter and tilt angles are correct, but I would like very much to finish my drawing, then I wil lbe able to quickly scale this house to a smaller or larger version. How do I get the roof plates to align with the 45 degree angle? Please note that the annotated width and height of the triangle may not be accurate to the drawing. 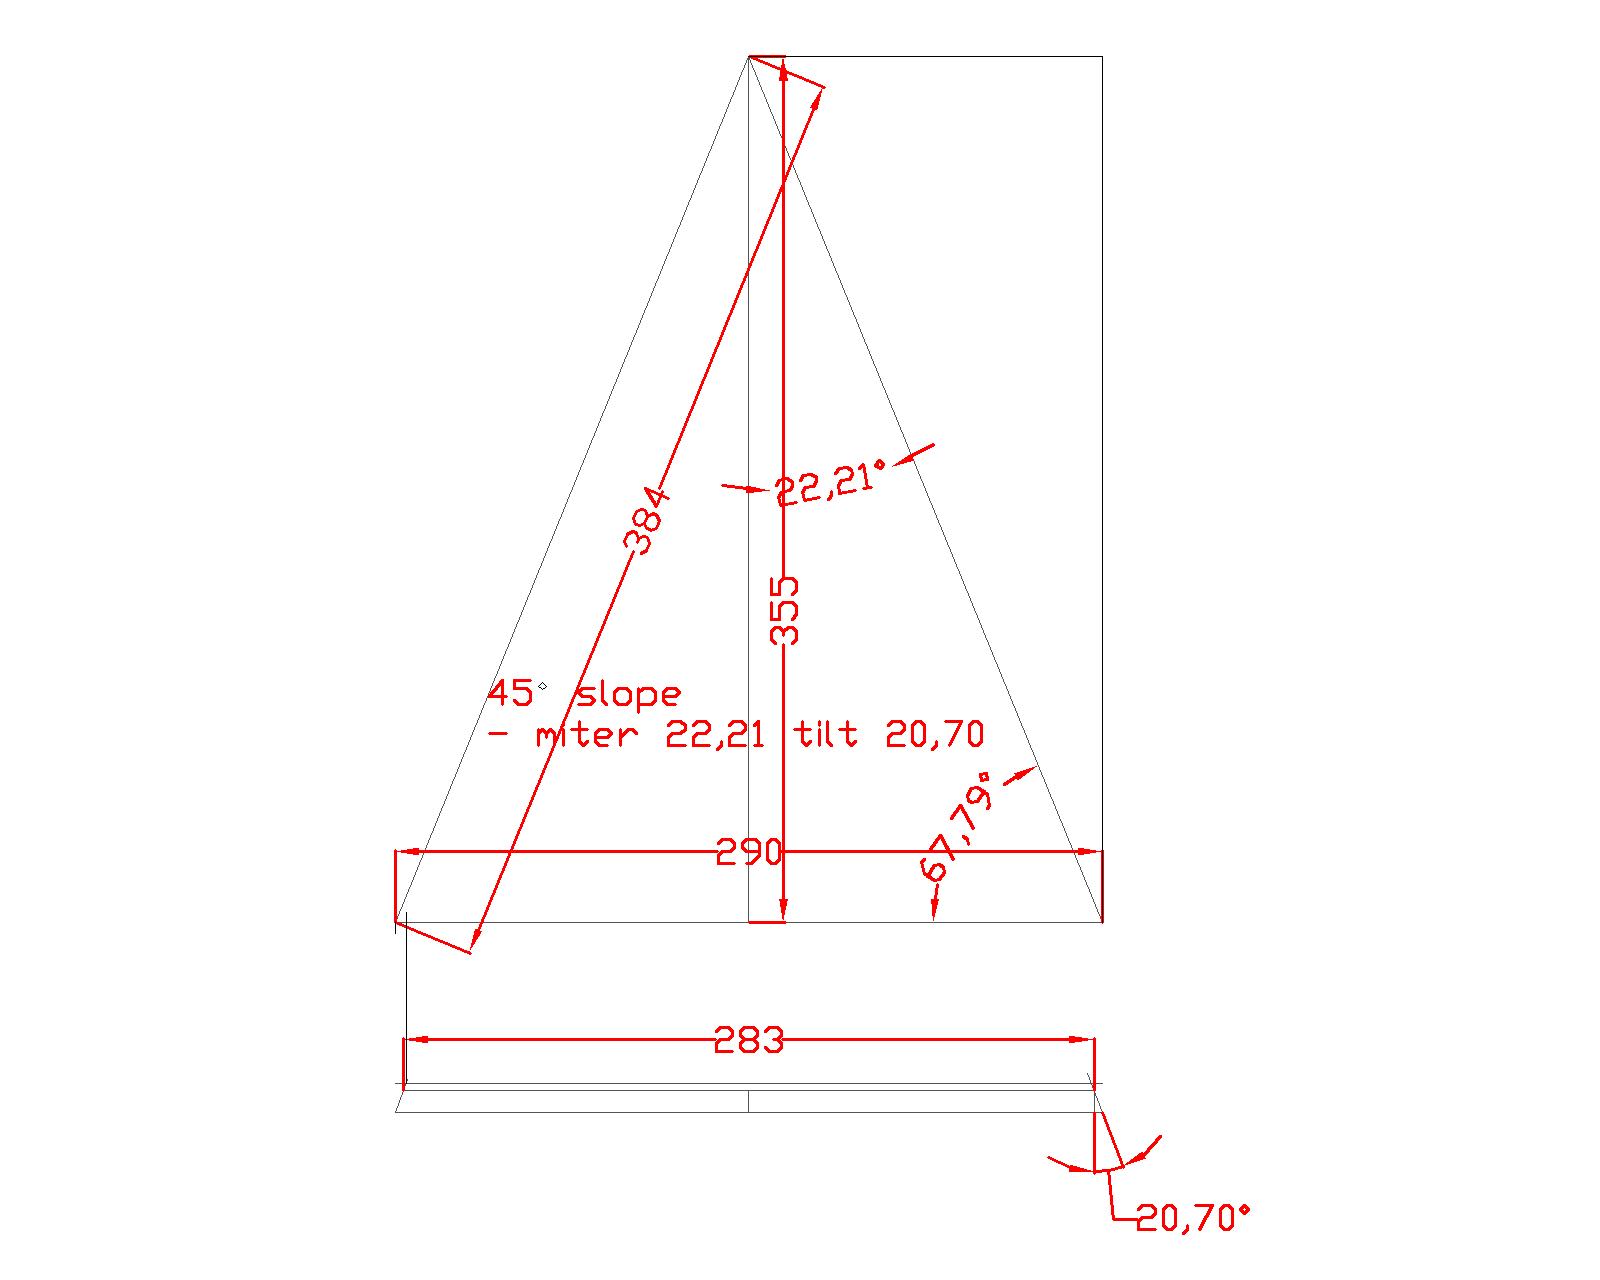 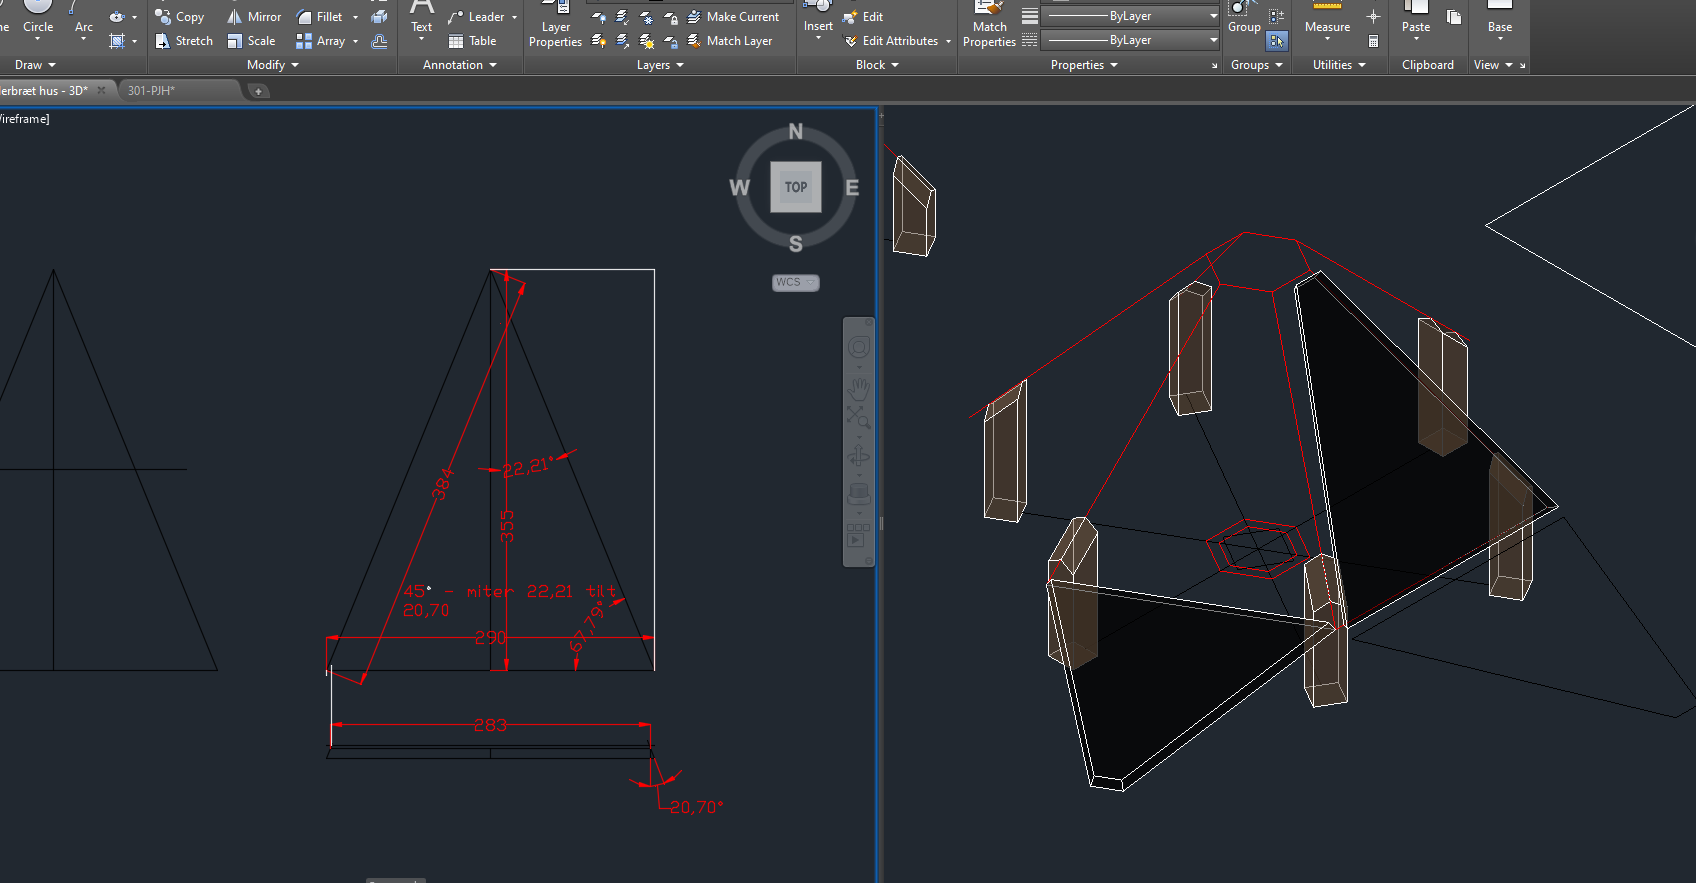 |
Posted By: John Connor
Date Posted: 02.Dec.2022 at 00:48
|
Move each plate into position then rotate to match the roof angle. ------------- "Humans have a strength that cannot be measured. This is John Connor. If you are reading this, you are the resistance." <<AutoCAD 2015>> |
Posted By: realpetro7
Date Posted: 29.Dec.2022 at 11:42
|
Hello Parken26, I don't know if the faces are twisted and "extrudable" or not with AutoCAD without facets. |