How To Create A Spanner in AutoCAD 2014?
Printed From: CAD Forum
Category: EN
Forum Name: AutoCAD
Forum Description: Discussion about AutoCAD and AutoCAD LT, viewers, DWG and DXF formats, Design Review, AutoCAD web, Drive, add-ons
URL: https://www.cadforum.cz/forum_en/forum_posts.asp?TID=14670
Printed Date: 05.Sep.2026 at 19:37
Topic: How To Create A Spanner in AutoCAD 2014?
Posted By: dery
Subject: How To Create A Spanner in AutoCAD 2014?
Date Posted: 21.Nov.2024 at 12:28
Can someone help me please step-by-step of how do I create a spanner in AutoCAD 2014 such as below image?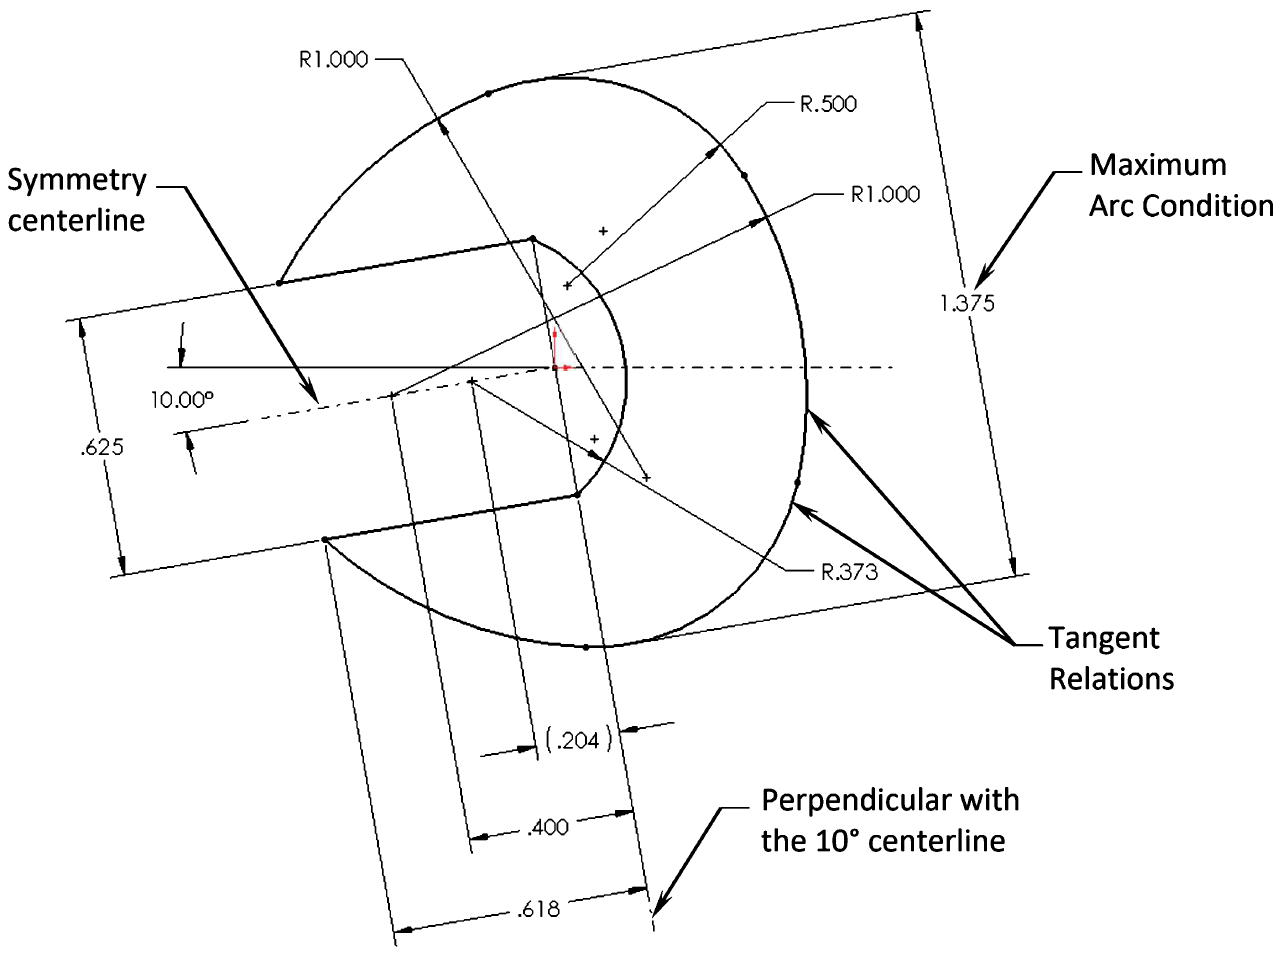 This is my work so far: 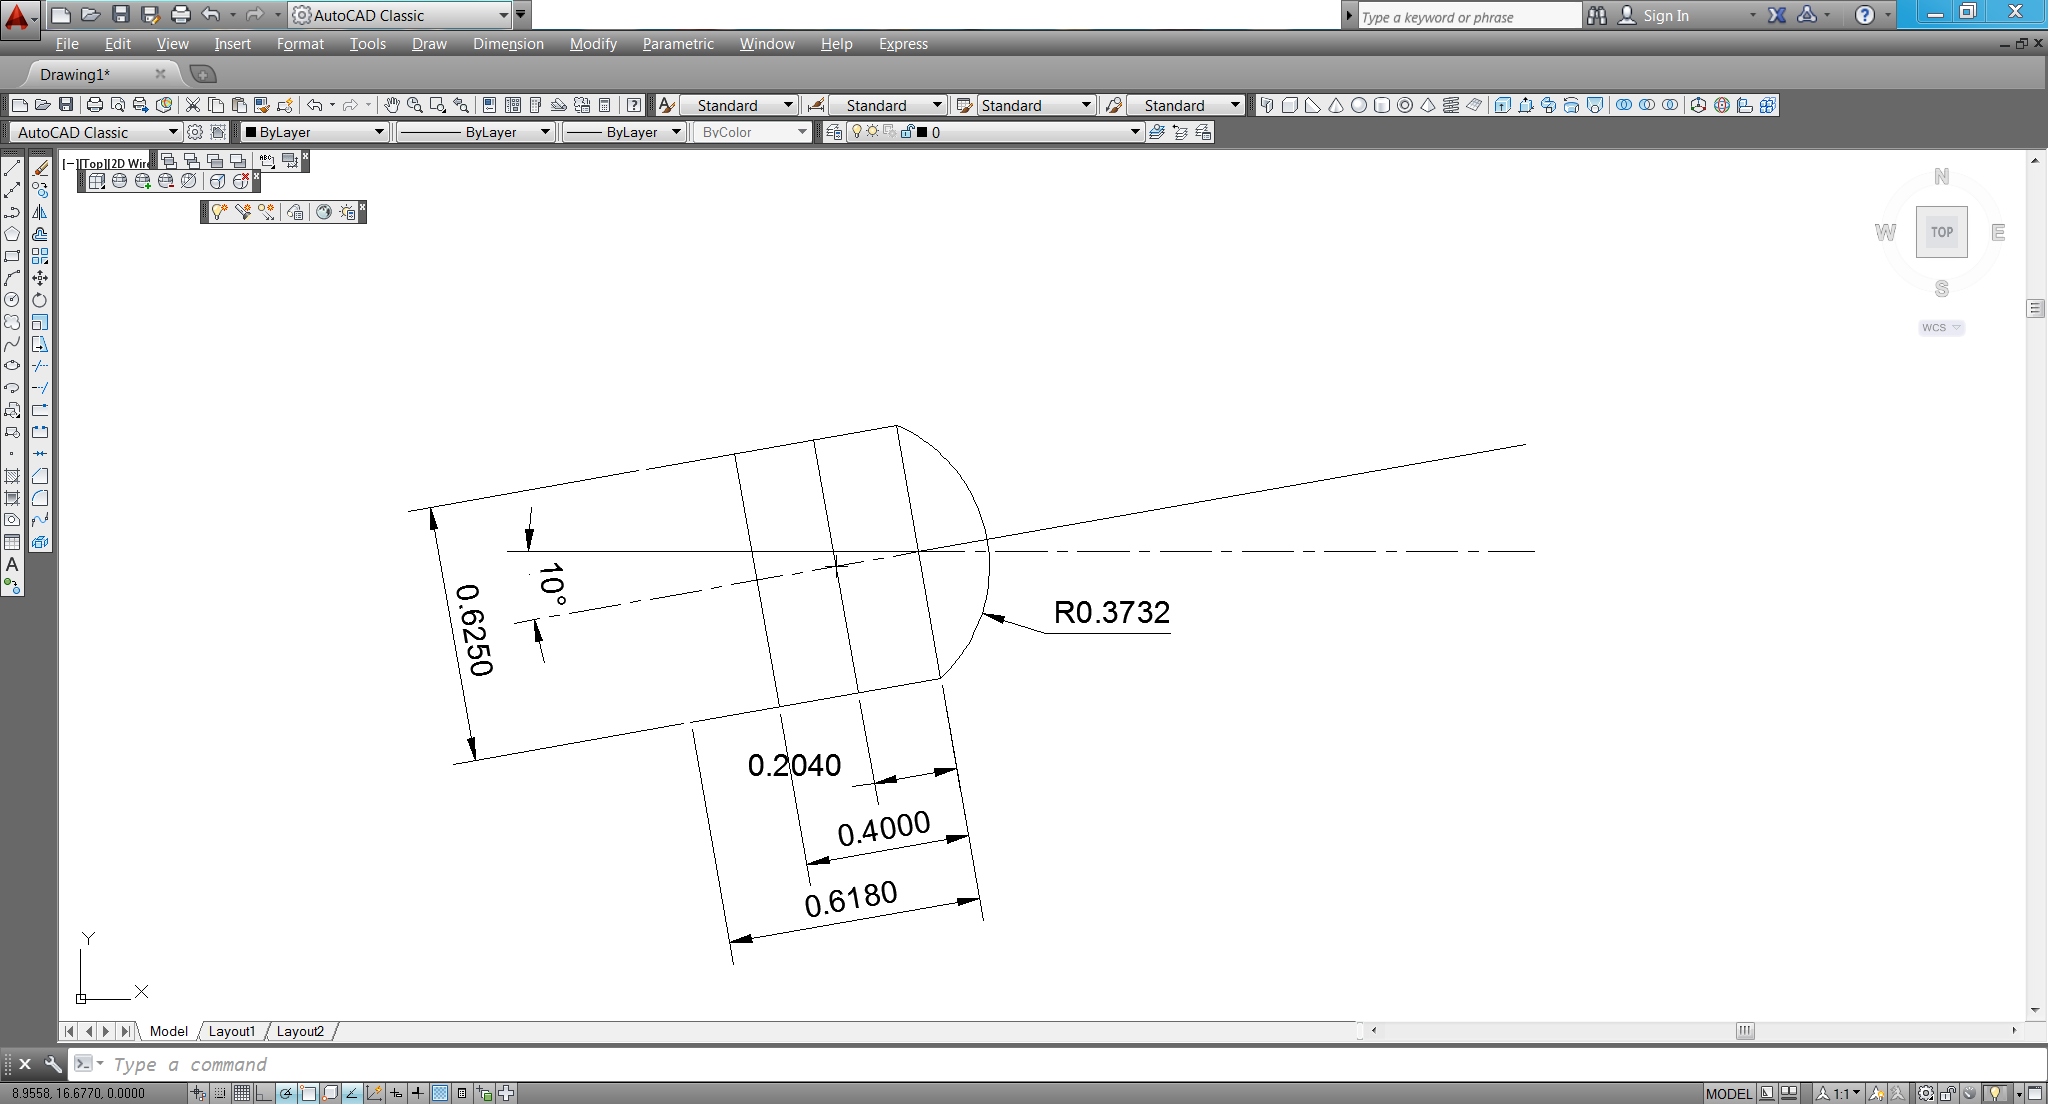 But I can't finish it because I am so confuse of how to construct for another given dimensions. Thank you
|
Replies:
Posted By: philippe JOSEPH
Date Posted: 21.Nov.2024 at 14:22
 Dery, we had the same discussion in 2018. Dery, we had the same discussion in 2018.
|
Posted By: philippe JOSEPH
Date Posted: 21.Nov.2024 at 14:25
The other answer to your 2nd question :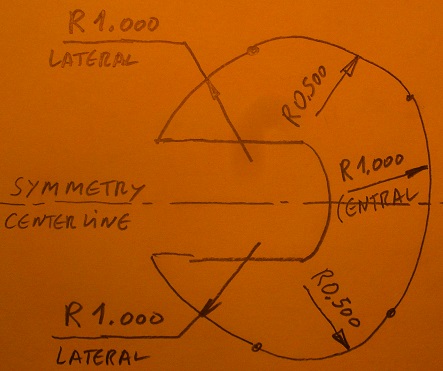 |
Posted By: dery
Date Posted: 22.Nov.2024 at 11:33
| Yes, I asked it again because I still don't understand until today. What is lateral? Mr. Kent Cooper, can you help me on this one? |
Posted By: philippe JOSEPH
Date Posted: 22.Nov.2024 at 12:41
|
Dery, in your first drawing you will see the center of each arc placed shown as a little cross and the various arcs begining and end towards each other. This should help you in drawing the global geometry with or without my method. My second drawing shows the succesive arcs to be tangent/tangent at each end. The goal of this exercise is to place the indicated dimensions, draw circles using tangent/tangent, trim the circles to finalize the desired geometry. An other or THE solution for you would be to use the parametric constrains without forgeting to place the tangencies between each arcs. See : DIMCONSTRAINT , GEOMCONSTRAINT
|
Posted By: dery
Date Posted: 24.Nov.2024 at 12:25
| Which arc I should start to draw in my existing drawing? |
Posted By: philippe JOSEPH
Date Posted: 24.Nov.2024 at 13:53
|
Dery, I have placed in the CAD/BIM Blocks library the AutoCAD file : Spanner_with_Dimensions-PJH.dwg Step by step from 1 ( what is easy to draw ) to 7 ( final geometry ). It shows the necessary use of the command ALIGN to get the tangency between the lateral arcs R0.5 and R1.
|