Amazing Lisp for drawing stairs
Printed From: CAD Forum
Category: EN
Forum Name: AutoCAD
Forum Description: Discussion about AutoCAD and AutoCAD LT, viewers, DWG and DXF formats, Design Review, AutoCAD web, Drive, add-ons
URL: https://www.cadforum.cz/forum_en/forum_posts.asp?TID=14812
Printed Date: 29.Sep.2026 at 01:58
Topic: Amazing Lisp for drawing stairs
Posted By: nameci
Subject: Amazing Lisp for drawing stairs
Date Posted: 28.Sep.2026 at 19:34
|
Hi All, I have an amazing lisp routine for drawing stairs in AutoCAD Architecture (2d section). I wish I could upload the 2 screen shots I took which shows the lisp in action. You enter the command, pick bottom and top of stair elevation, then a pop up opens where you can pick the risers, treads overhang, rail ht., head ht, nosing, etc. Hit enter and it generates the stairs, railing, head ht., the data for the stairs. Is there a way to upload the lisp here?? Thx, |
Replies:
Posted By: nameci
Date Posted: 28.Sep.2026 at 19:45
This is an example of what comes up when you run the command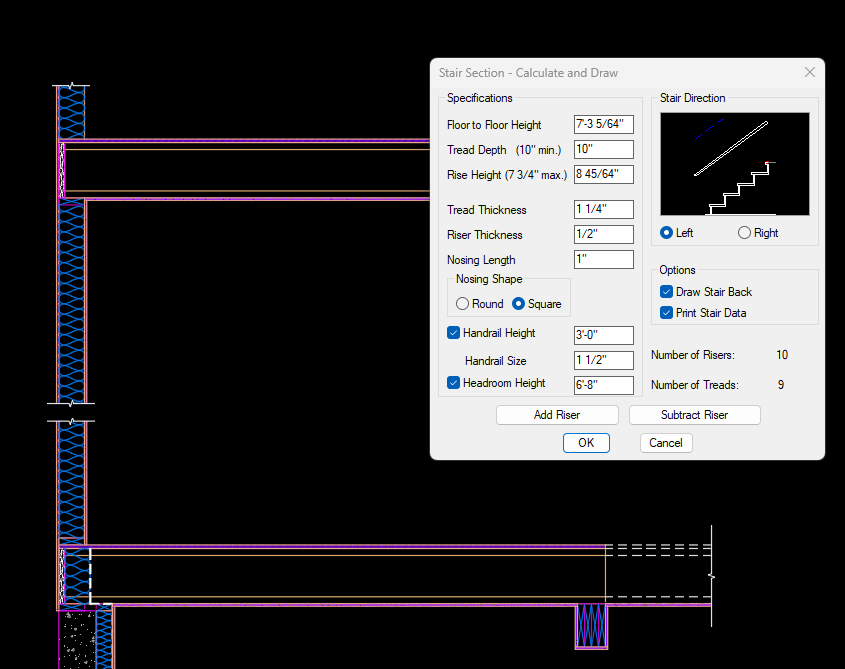
|
Posted By: nameci
Date Posted: 28.Sep.2026 at 19:47
And this is the end result.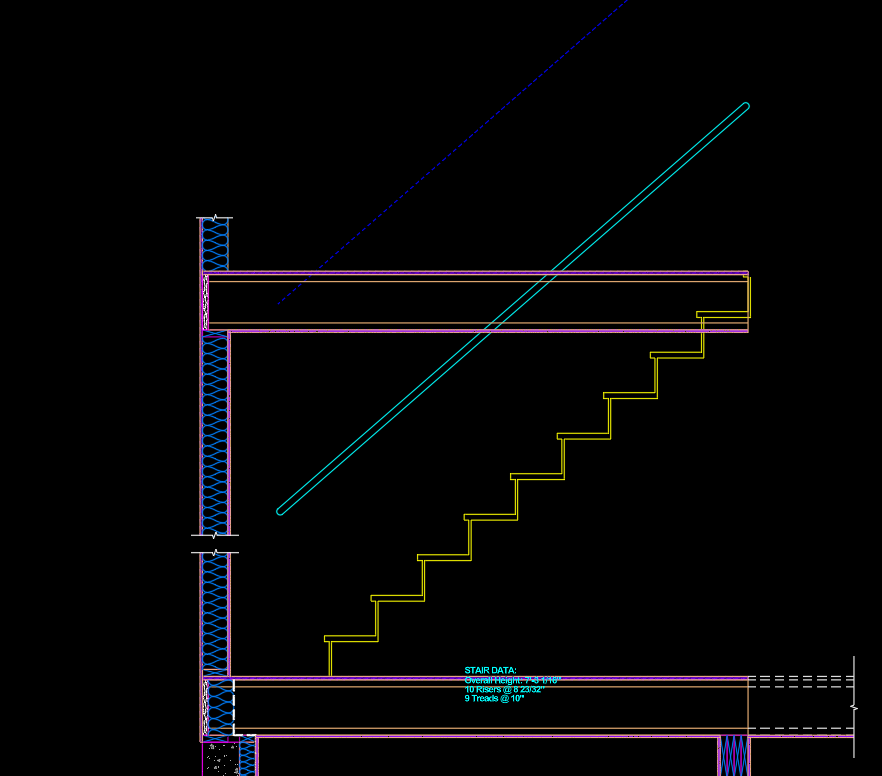
|
Posted By: nameci
Date Posted: 28.Sep.2026 at 20:01
|
uploads/19035/StairSec.lsp" rel="nofollow - StairSec.lsp Although this is a very good lisp routine, I can not take the credit for it, below is the author and where I got it from. If anyone wants to try it, load the lisp, enter stairsec at the command line, and follow the prompts. Enjoy, ;;;CADALYST 07/08 www.cadalyst.com/code ;;;Tip 2302: StairSec.TXT Draw Stair Sections (c) 2008 Jay Thomas ;;====================================================================== ;; StairSec.lsp Stair Section - Calculate and Draw Routine ;; (c) 4/23/2007, 11/21/2007, 03/12/08 ;; Version 1.2 ;; JL Thomas ;;====================================================================== ;; Requires: StairSec.dcl and StairSec.slb |