Loft issue
Printed From: CAD Forum
Category: EN
Forum Name: AutoCAD
Forum Description: Discussion about AutoCAD and AutoCAD LT, viewers, DWG and DXF formats, Design Review, AutoCAD web, Drive, add-ons
URL: https://www.cadforum.cz/forum_en/forum_posts.asp?TID=14815
Printed Date: 08.Oct.2026 at 12:39
Topic: Loft issue
Posted By: 2JimB
Subject: Loft issue
Date Posted: 07.Oct.2026 at 10:35
|
I'm trying to loft two closed but different shapes. Been trying all day I cant do. Its for a tender I want to present a concept. I've attached a pic of the transition beam 2mts long between the two elements. The attached pic is from gov site but they will not provide cads to prevent tampering of their drawings. The cad is attached. uploads/213831/Loft_--.dwg" rel="nofollow - uploads/213831/Loft_--.dwg Anyone be able to help be very much appreciated. 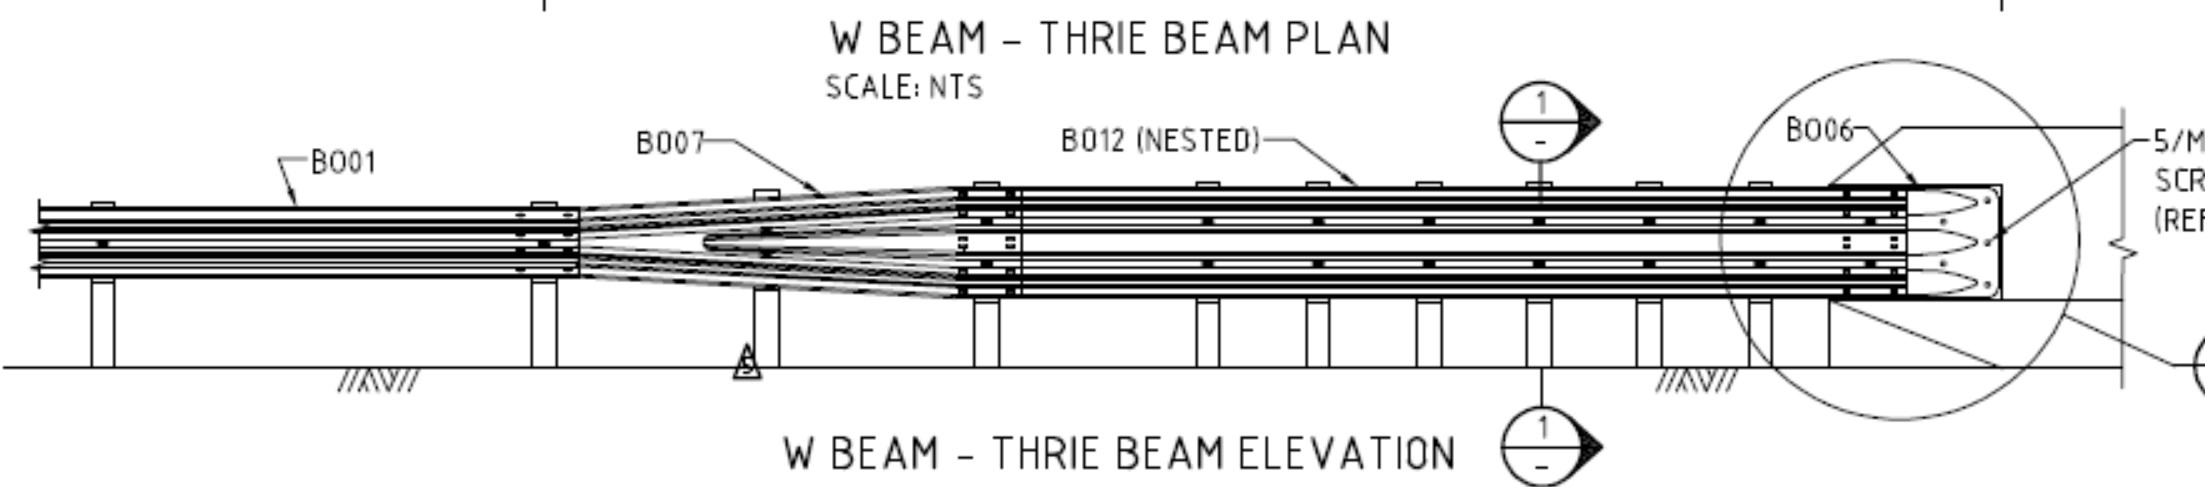 give e some advice be very much appreciated. give e some advice be very much appreciated. ------------- JimB |
Replies:
Posted By: philippe JOSEPH
Date Posted: 07.Oct.2026 at 13:41
|
Hello 2jimB, what I see is a road guard rail, correct ? B001 should be like a rounded W. B012 should be like a double rounded W. B007 should your transition beam between those elements B001 and B012. On the left side of B007 there is already the Ronded W but begining at approx. 1/3 of the 2 m transition it will become the double rounded W. I'm afraid that AutoCAD will not LOFT easily a 3D surface between those 2 W shapes. You will have to simplify the 3 D surfaces or do the first 1/3 like a loft ( or SWEEP ) between a little W and a bigger W and then LOFT an other double W shape to the big final double W. I will try on my side but I'm not able to open the AutoCAD file Loft_--.dwg now. Eventually, see the related tip N° 7267 accessible here under. https://www.cadforum.cz/en/how-to-make-a-3d-solid-from-a-series-of-profile-outlines-tip7267" rel="nofollow - How to make a 3D solid from a series of profile outlines |
Posted By: 2JimB
Date Posted: 07.Oct.2026 at 15:53
|
philippe JOSEPH Very much appreciate you taking the time to have a look. Your analysis was correct - what I'm trying to do. I'm sorry you can't open the file ... essentially it contained the two closed sections small one and then the other larger which ends up a thrie beam (three high rolls and two valleys). I've run out of time and had to compromise the presentation as I wanted it all 3d. There's gotta be a way. I'll have crack utilizing your suggestion. And persevere... if I get something I can consider success I'll post it here might help someone else. ------------- JimB |