Model drawing advice needed
Printed From: CAD Forum
Category: EN
Forum Name: AutoCAD
Forum Description: Discussion about AutoCAD and AutoCAD LT, viewers, DWG and DXF formats, Design Review, AutoCAD web, Drive, add-ons
URL: https://www.cadforum.cz/forum_en/forum_posts.asp?TID=9329
Printed Date: 05.Sep.2026 at 13:31
Topic: Model drawing advice needed
Posted By: pizzle
Subject: Model drawing advice needed
Date Posted: 26.Jun.2013 at 13:24
|
I have a client who is looking to have a model of his drawn up in CAD to
be displayed as a technical drawing for his website. There are a few
that need doing, and most are fairly easy to draw. BUT, there is one that I am finding a bit of a challenge (see attached). Can anyone give me some ideas as to the best way to draw this up? It is very intricate and I'm not really sure what the best route would be. Any help appreciated. Thanks 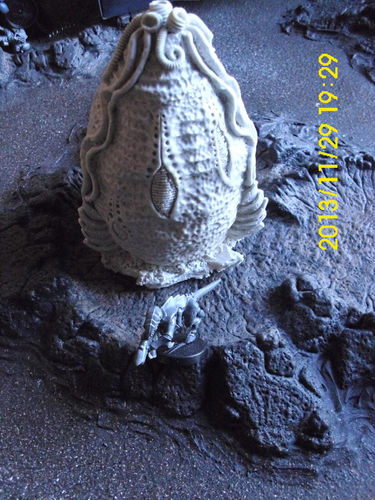 |
Replies:
Posted By: John Connor
Date Posted: 26.Jun.2013 at 18:11
|
I wouldn't bother trying to draw that up, from scratch, using plain AutoCAD. I'd take a slew of digital pictures and use a piece of software that can turn around and give you a point cloud that can be brought into AutoCAD and a 3D solid constructed. From there you can use any of several different ways to extract 2D views. ------------- "Humans have a strength that cannot be measured. This is John Connor. If you are reading this, you are the resistance." <<AutoCAD 2015>> |
Posted By: pizzle
Date Posted: 27.Jun.2013 at 00:09
|
Thanks John, I'll do some research into the best software to use. |
Posted By: jfreakofkorn
Date Posted: 27.Jun.2013 at 00:21
|
just pull as my photo(s) on the item as possible ... i had to rough out a few business logo(s) out by scratch .... measurements are always good tho .... |
Posted By: John Connor
Date Posted: 27.Jun.2013 at 12:02
|
Just how does one take measurements on the object shown? I can only think of one way at the moment. Please share your knowledge with us. ------------- "Humans have a strength that cannot be measured. This is John Connor. If you are reading this, you are the resistance." <<AutoCAD 2015>> |
Posted By: John Connor
Date Posted: 27.Jun.2013 at 13:36
|
This might be one option. It's called AutoDesk 123D Make. Capable of generating 2D plans of 3D objects. http://www.123dapp.com/make ------------- "Humans have a strength that cannot be measured. This is John Connor. If you are reading this, you are the resistance." <<AutoCAD 2015>> |