Autocad - Beginner (Help for some simple tasks)
Printed From: CAD Forum
Category: EN
Forum Name: AutoCAD
Forum Description: Discussion about AutoCAD and AutoCAD LT, viewers, DWG and DXF formats, Design Review, AutoCAD web, Drive, add-ons
URL: https://www.cadforum.cz/forum_en/forum_posts.asp?TID=11417
Printed Date: 25.Oct.2026 at 13:05
Topic: Autocad - Beginner (Help for some simple tasks)
Posted By: Sarah90
Subject: Autocad - Beginner (Help for some simple tasks)
Date Posted: 15.Oct.2015 at 11:27
Hello. Im just starting to use AutoCad and need some help to understand it. If someone could do this easy figures for me in a Autocad and at he same time tell me step by step what you're doing I would be SUPER happy! These figures should be very quickly done if someone knows autocad. Thank you very much <3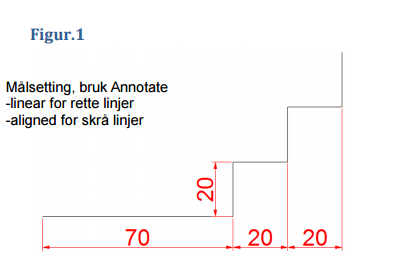   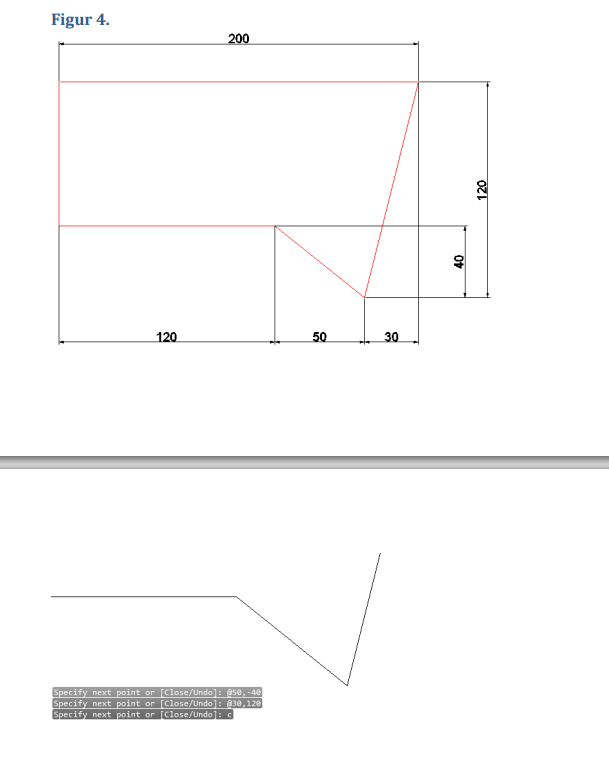 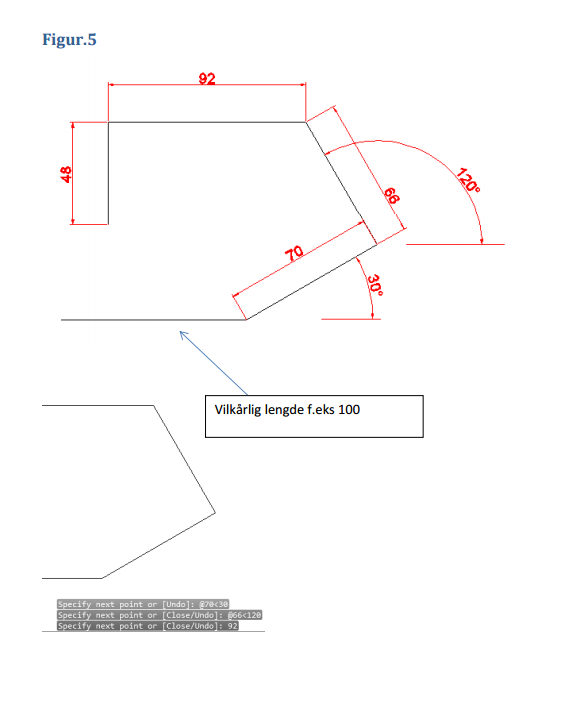 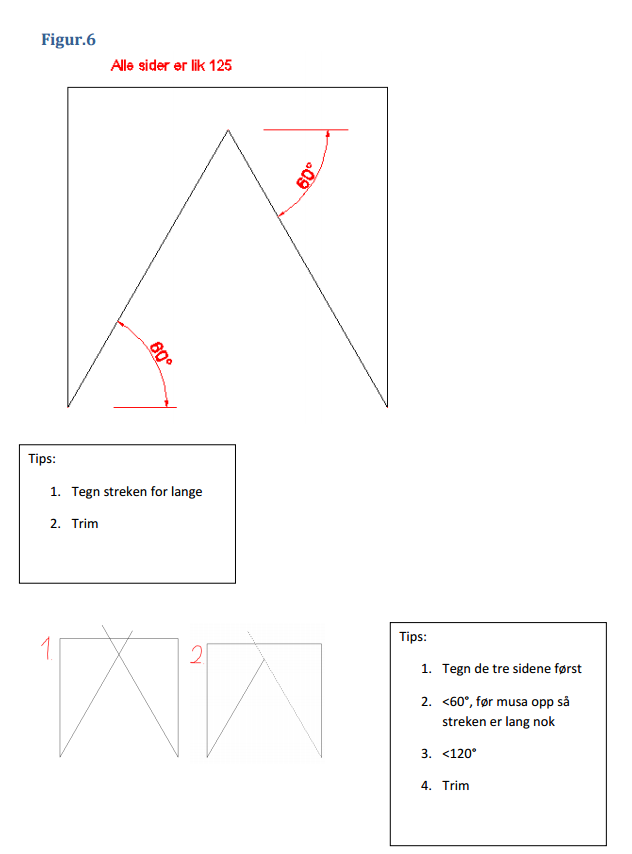 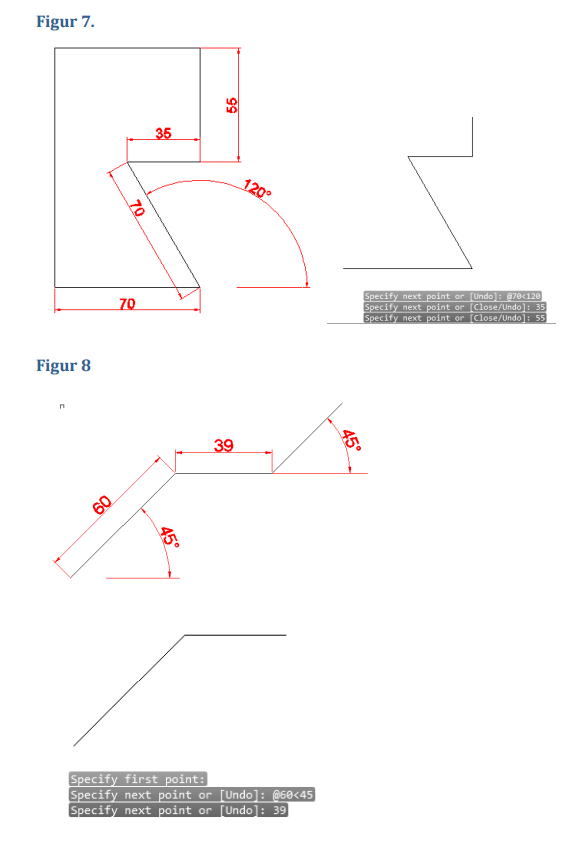 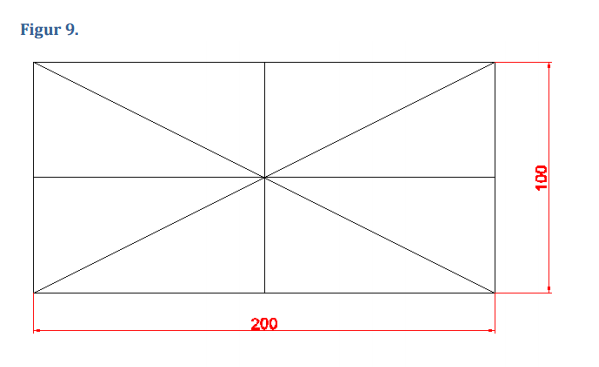 |
Replies:
Posted By: John Connor
Date Posted: 15.Oct.2015 at 11:29
|
You want someone here to do your assignments? When is it due to be handed in? Is the assignment to just draw the lines as shown or to draw AND dimension them as shown? What have you managed to do so far on your own? ------------- "Humans have a strength that cannot be measured. This is John Connor. If you are reading this, you are the resistance." <<AutoCAD 2015>> |
Posted By: Sarah90
Date Posted: 15.Oct.2015 at 11:45
|
It's need to be done by 00:00 tonight. This is the first assignment I ever had on drawings in AutoCad, and I can see I don't know much about it. How can I know what lines do draw(coordinates) out of the dimensions? The assignment is about to just draw the lines, and the dimensions are just there to help. Im sorry but I havent managed much for myself :p Thank you for quick answer and I would be very happy if you could help :) |
Posted By: John Connor
Date Posted: 15.Oct.2015 at 11:52
|
It should take you less than five minutes to draw the lines AND dimension them as well for the first two figures. I know because I just did it. For figure one make sure Orthomode is enabled then start the line command. Pick your start point then drag your cursor to the right. STOP. Go to your command line. Type in the number 70. Now drag your cursor upwards. STOP. Go to the command line and type in the number 20. Keep repeating until you have drawn all the lines. This is called direct entry input. ------------- "Humans have a strength that cannot be measured. This is John Connor. If you are reading this, you are the resistance." <<AutoCAD 2015>> |
Posted By: John Connor
Date Posted: 15.Oct.2015 at 11:54
 Yes, I really did draw both figures. ------------- "Humans have a strength that cannot be measured. This is John Connor. If you are reading this, you are the resistance." <<AutoCAD 2015>> |
Posted By: John Connor
Date Posted: 15.Oct.2015 at 12:00
Figure 3 and 4 are the same for some odd reason.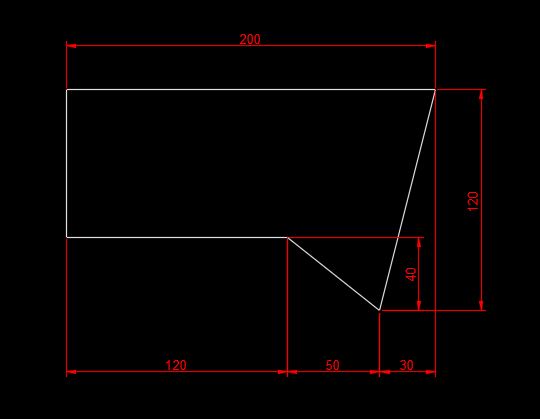 ------------- "Humans have a strength that cannot be measured. This is John Connor. If you are reading this, you are the resistance." <<AutoCAD 2015>> |
Posted By: John Connor
Date Posted: 15.Oct.2015 at 12:12
|
You should have had figure one drawn by now Sarah. It is the easiest one of the bunch to do. If you are struggling with figure one then you are going to have even more problems with some of the other figures like figure five for example. Everything here should have been covered in class. Figure five with a little extra information thrown in. 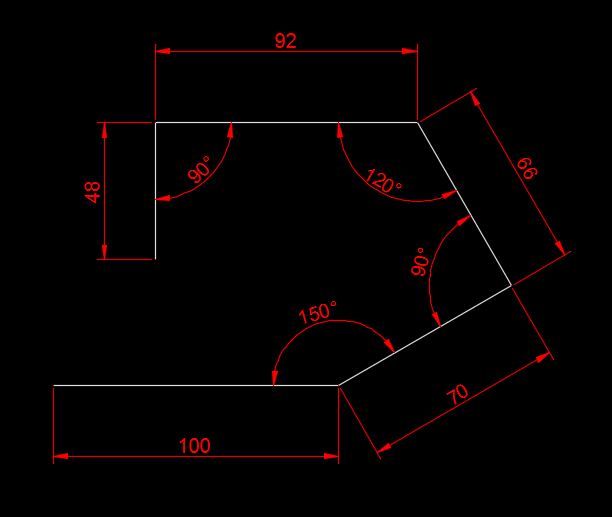 Here's how to draw figure five using the polyline command or PLINE as it is called. This is all done from the command line after starting the command and picking your first point. Command: _pline Specify start point: pick your first point then type in exactly what you see below. Press the Enter key after each input. Current line-width is 0.0000 Specify next point or [Arc/Halfwidth/Length/Undo/Width]: @48<90 Specify next point or [Arc/Close/Halfwidth/Length/Undo/Width]: @92<0 Specify next point or [Arc/Close/Halfwidth/Length/Undo/Width]: @66<300 Specify next point or [Arc/Close/Halfwidth/Length/Undo/Width]: @70<210 Specify next point or [Arc/Close/Halfwidth/Length/Undo/Width]: @100<180 Specify next point or [Arc/Close/Halfwidth/Length/Undo/Width]: ------------- "Humans have a strength that cannot be measured. This is John Connor. If you are reading this, you are the resistance." <<AutoCAD 2015>> |
Posted By: Sarah90
Date Posted: 15.Oct.2015 at 12:20
I enable orthomode, f8, right? Use line function "l", start drawing to right, stops, and write number 70 (in the "l" function or just the "type a command" setting?) should the "dimensions" come by itself after typing 70? Cant get the dimensions up.... Nothing happens when I write "70" Feeling really bad here now. Havent had classes on autocad, just got this assignment to learn by ourself before we move further. |
 John Connor wrote:
Posted By: John Connor
Date Posted: 15.Oct.2015 at 12:24
|
What do you mean you haven't had any classes? How can you have an assignment but not have a class? Have you looked at any online tutorials? You type the dimension of 70 after the AutoCAD prompt. This is what you should see on screen: Command: L LINE Specify first point: you pick your first point onscreen Specify next point or [Undo]: 70 Now do you understand? ------------- "Humans have a strength that cannot be measured. This is John Connor. If you are reading this, you are the resistance." <<AutoCAD 2015>> |
Posted By: John Connor
Date Posted: 15.Oct.2015 at 12:32
We'll make this one easier with a three step process. You'll need to
use either the Trim or Fillet command to clean up the intersection of
the two crossed lines.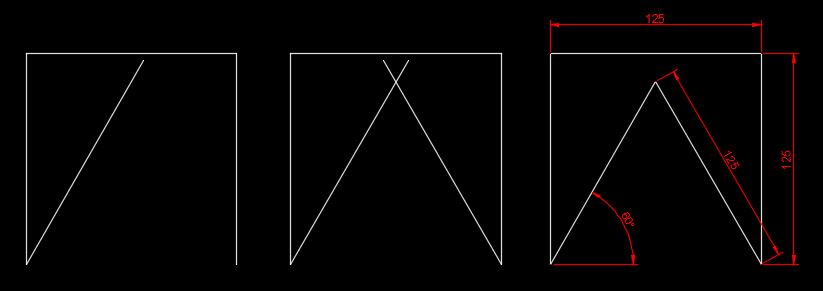 ------------- "Humans have a strength that cannot be measured. This is John Connor. If you are reading this, you are the resistance." <<AutoCAD 2015>> |
Posted By: Sarah90
Date Posted: 15.Oct.2015 at 12:37
|
Understood. How do you get the oblique lines in figure 2? Sorry for being stupid :) * This is an assignment to see what we allready know about autocad(we have done some hand-drawing), assignment without grades. |
Posted By: John Connor
Date Posted: 15.Oct.2015 at 12:46
|
If you have never used AutoCAD how would you know anything about it? Your instructor should go back to school. Did you drawn figure one? The oblique lines in figure two can be drawn in a couple of ways. If you know the length and angle that can be typed in at the command line during the course of using the Line command. Example: @60<45 The above translates as "at a length of 60 units and an angle of 45 degrees". @120<135 The above would translates as "at a length of 120 units and an angle of 135 degrees". By the way, AutoCAD assumes a "0" degree angle is pointing to the 3 o'clock position and all angles are turned counterclockwise. Another way to construct the oblique lines would be to use temporary construction lines and offset them the required distances. Are you familiar with this technique? Have you heard of the OFFSET command or even know how to use it? ------------- "Humans have a strength that cannot be measured. This is John Connor. If you are reading this, you are the resistance." <<AutoCAD 2015>> |
Posted By: John Connor
Date Posted: 15.Oct.2015 at 12:50
Figure seven with a little extra information.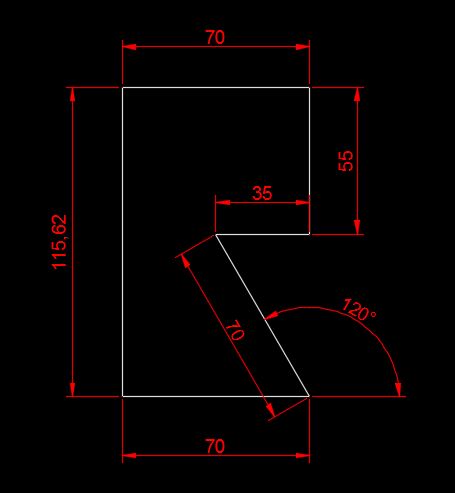
------------- "Humans have a strength that cannot be measured. This is John Connor. If you are reading this, you are the resistance." <<AutoCAD 2015>> |
Posted By: John Connor
Date Posted: 15.Oct.2015 at 12:55
Figure eight could easily be done via command line entry specifying distance and angle (even for the horizontal segment). Start the line command, pick your first point then just type everything in at the command line. Don't forget to press enter after each entry.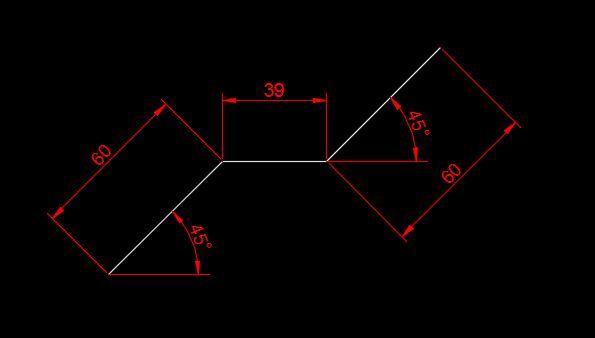 @60<45 then press ENTER @39<0 then press ENTER @60<45 the press ENTER ------------- "Humans have a strength that cannot be measured. This is John Connor. If you are reading this, you are the resistance." <<AutoCAD 2015>> |
Posted By: John Connor
Date Posted: 15.Oct.2015 at 13:03
|
Figure nine is best approached using the Rectangle command. There is an option called Dimensions that would be useful. Start the command, pick a point on your screen, STOP, go to the command line and type the letter "D" for Dimensions then press Enter. Type 200 for the length and press Enter, type 100 for the width then press Enter then go back to your screen and move your mouse. The rectangle can occupy any one of four positions. When you see one you like click the left mouse button to accept it. As for all those lines inside the rectangle it would help if you enabled the Endpoint and Midpoint osnap settings. Do you know what Osnaps are? Do you know how to set and use them? Osnaps ensure we make accurate picks and aren't just eyeballing it. If you are eyeballing your picks you might as well be drawing blind. 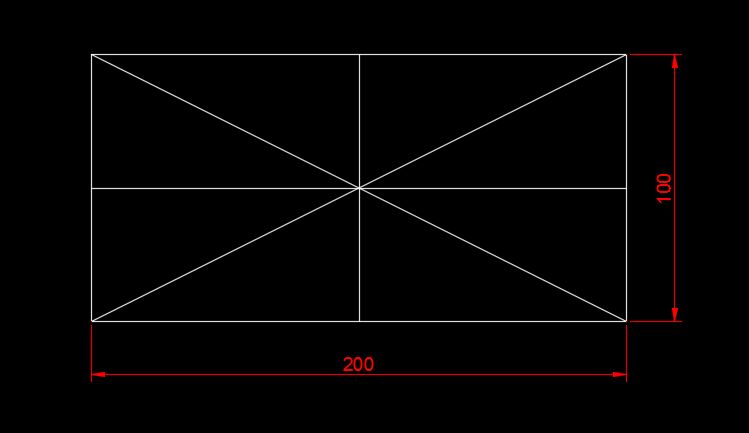 ------------- "Humans have a strength that cannot be measured. This is John Connor. If you are reading this, you are the resistance." <<AutoCAD 2015>> |
Posted By: John Connor
Date Posted: 15.Oct.2015 at 13:15
How to draw figure two using temporary lines and the OFFSET command. Temporary lines are in green. The magenta colored line was duplicated by means of the COPY command. 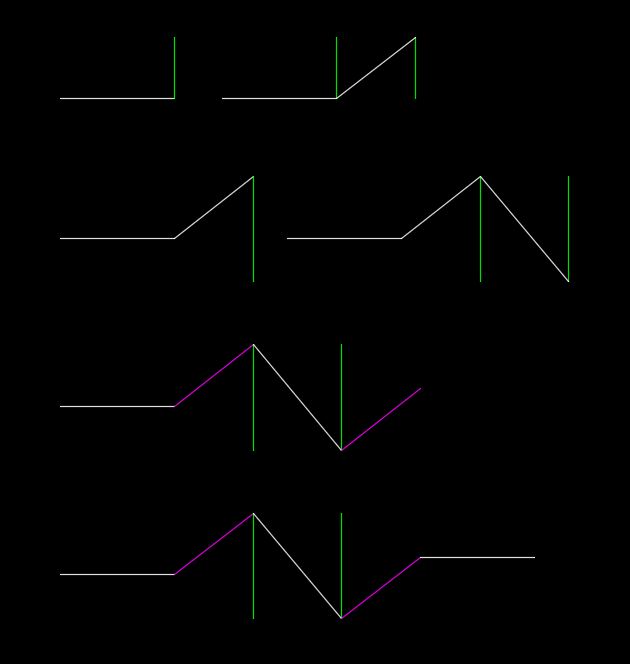 ------------- "Humans have a strength that cannot be measured. This is John Connor. If you are reading this, you are the resistance." <<AutoCAD 2015>> |
Posted By: Sarah90
Date Posted: 15.Oct.2015 at 13:24
These are the figures I ended up with. Don't think those "dimensions" around are necessary for the assignment, but would be nice to know how its done. Do this look right? 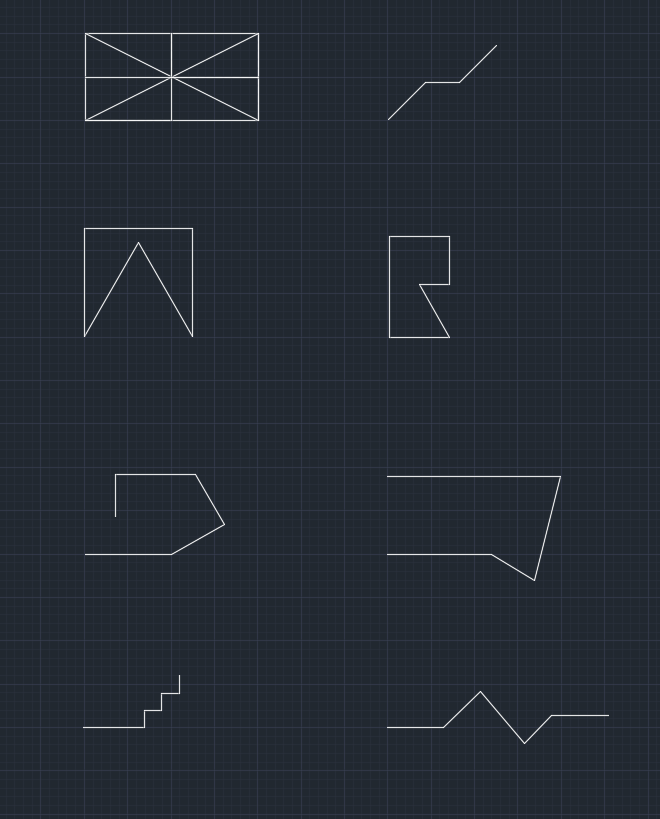 |
Posted By: John Connor
Date Posted: 15.Oct.2015 at 13:39
|
From what I can tell the figures appear to be generally correct. For the dimensions I would recommend you create a new layer first called Dims and assign it a different color. Do not put everything on layer "0" in color white. What drawing template did you start with? The default is set to use imperial units (decimal inches). The name of the template file is acad.dwt while the name of the metric drawing template file is acadiso.dwt. For the sake of readability, using the metric template, I'd recommend doubling the settings for such things as text size, extension line offsets, etc. This is all done in the Dimension Style dialog window. Are you familiar with it? ------------- "Humans have a strength that cannot be measured. This is John Connor. If you are reading this, you are the resistance." <<AutoCAD 2015>> |
Posted By: Sarah90
Date Posted: 15.Oct.2015 at 13:47
I'm using acadiso.dwt, as we was told to use that. I'm not familiar with changing dimension styles such as text size, extension lines. Where can I do that? |
Posted By: John Connor
Date Posted: 15.Oct.2015 at 14:03
Click on the Annotate tab and go to the Dimensions panel. Click on the little white arrow located in the lower right hand corner of the panel. That will open up the Dimension Style dialog window. Next click on the Modify button to the right to get to all the different tabs such as Lines, Symbols and Arrows, Text, Fit, etc.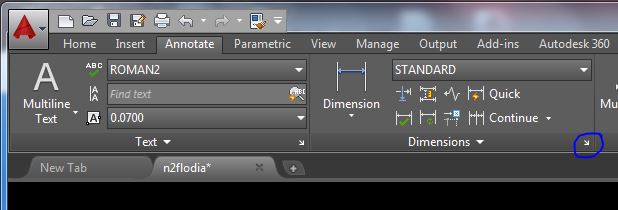  ------------- "Humans have a strength that cannot be measured. This is John Connor. If you are reading this, you are the resistance." <<AutoCAD 2015>> |
Posted By: Sarah90
Date Posted: 15.Oct.2015 at 14:19
| Thank you VERY much for your help! I appreciate it ALOT. Now I will keep practicing on autocad :) THANKS! |
Posted By: John Connor
Date Posted: 15.Oct.2015 at 14:23
|
Good luck with your course. ------------- "Humans have a strength that cannot be measured. This is John Connor. If you are reading this, you are the resistance." <<AutoCAD 2015>> |
Posted By: philippe JOSEPH
Date Posted: 16.Oct.2015 at 07:36
|
Hello Sarah90, try this :
http://www.sdcpublications.com/pdfsample/978-1-58503-959-3-1.pdf" rel="nofollow - http://www.sdcpublications.com/pdfsample/978-1-58503-959-3-1.pdf
And take a look at the page 9.
|