How do i make my windows on plan view look the sam
Printed From: CAD Forum
Category: EN
Forum Name: Revit
Forum Description: Discussion about the BIM application Autodesk Revit (Architecture, Structure, MEP), Autodesk Forma
URL: https://www.cadforum.cz/forum_en/forum_posts.asp?TID=11817
Printed Date: 26.Oct.2026 at 19:32
Topic: How do i make my windows on plan view look the sam
Posted By: Imperial Is Dated
Subject: How do i make my windows on plan view look the sam
Date Posted: 18.May.2016 at 10:30
|
Hello all, I am fairly new to Revit, and the only one within my company that uses it. My boss would like all the windows on plan view to look the same. Although the windows are different i am wondering if there is a way to display them all the same. Because the windows are different does that mean the cut through is always going to look different or is there a way to create the same plan view for all window families regardless of the window design. I have attached my example. Hope that all makes sense. Thanks in advance  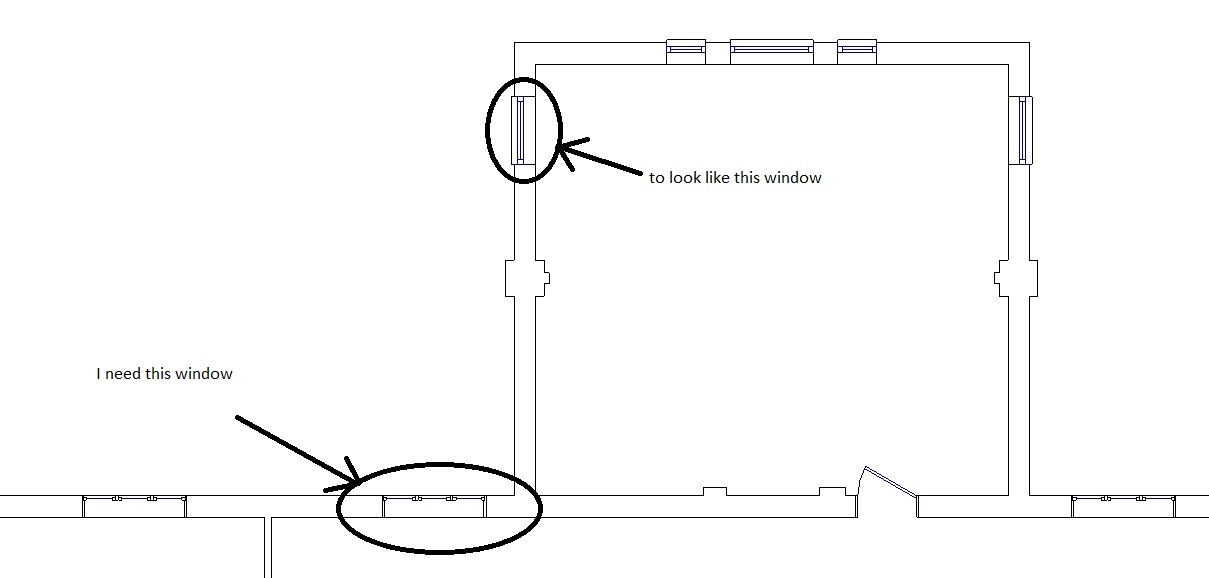 |
Replies:
Posted By: John Connor
Date Posted: 18.May.2016 at 11:21
|
Is it because you used two different TYPES of windows? Ex. - double hung vs. casement? ------------- "Humans have a strength that cannot be measured. This is John Connor. If you are reading this, you are the resistance." <<AutoCAD 2015>> |
Posted By: Imperial Is Dated
Date Posted: 18.May.2016 at 12:21
Yes that's correct, one is double hung and one is casement. So if i use casement its always going to look like that? 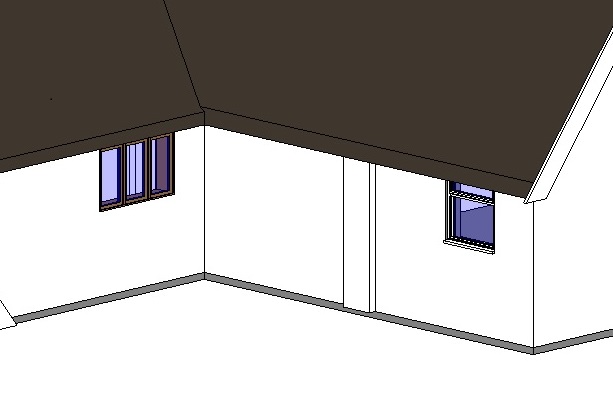 Thanks!
|
Posted By: John Connor
Date Posted: 18.May.2016 at 12:32
|
Of course it is. Why would you expect different types of windows to look the same in plan view? Why are you mixing different types of windows anyway? ------------- "Humans have a strength that cannot be measured. This is John Connor. If you are reading this, you are the resistance." <<AutoCAD 2015>> |
Posted By: Imperial Is Dated
Date Posted: 18.May.2016 at 12:44
|
Like i said, i am new to Revit so i obviously have a lot to learn. I thought maybe you could edit the families to show a different design. Well as im sure you can tell i dont know much about families so i downloaded these two types from the internet. I chose these two becasue they matched closely to the ones on the building i am drawing. So are you saying i am able to create these two types of windows (the ones i want on my building) that look the same as the ones i currently have but under the same type, therefore showing the same type window on plan view? Cheers
|
Posted By: John Connor
Date Posted: 18.May.2016 at 12:54
|
I suppose you could but personally I don't see the point of doing that. Different window types have been drawn using different symbols long before CAD was even invented. If you don't believe me go to the nearest library and take a look at any book on architectural drafting and design. Let me ask you this. If you have a regular door, a bifold door and a pocket door would you also draw all three using the same symbol? ------------- "Humans have a strength that cannot be measured. This is John Connor. If you are reading this, you are the resistance." <<AutoCAD 2015>> |
Posted By: Imperial Is Dated
Date Posted: 18.May.2016 at 14:37
|
Okay well firstly, the reason i am creating this model is for nothing more than a 'pretty picture' so it doesn't matter whether it is actually the correct window or not as long as it looks correct on plan and in the other views, so I suppose it makes sense to choose the correct window, but not knowing a great deal about families and after searching for hours online for a window that I thought was closely related to the one on my photos, this is what i came up with. Please may you answer this, 'So are you saying i am able to create these two types of windows (the ones i want on my building) that look the same as the ones i currently have but under the same type, therefore showing the same type window on plan view?' - or is that simply not how it works, ie, it would have to be a completely different window to show that window plan view design. Sorry if i am not being clear. |
Posted By: John Connor
Date Posted: 18.May.2016 at 15:11
|
Where did you search? Revit is 3D is it not? Therefore it should follow that the 3D model is the basis of all truth when 2D views are extracted. You want to show one thing in the model and something entirely different in the plan view. Sorry, but I don't agree with that philosophy. Bottom line: It's your drawing. Create a new family that has both a double hung window and a casement window and make them look the same. The building information attached to the two windows however has to be different otherwise when a bill of materials is generated how do you know how many of each TYPE of window will be required? ------------- "Humans have a strength that cannot be measured. This is John Connor. If you are reading this, you are the resistance." <<AutoCAD 2015>> |
Posted By: Imperial Is Dated
Date Posted: 18.May.2016 at 15:21
|
I understand what you are saying now. Basically my boss said when he looks at the casement window on plan view it doesn't look like a window to him, saying that he has no knowledge of Revit and i think he may just need to adjust, being use to one simple generic window plan design on CAD. I shall relay what you have said to my boss later on. I appreciate you're help John. Thanks Max
|
Posted By: John Connor
Date Posted: 18.May.2016 at 15:28
|
You never said where you searched. Maybe its different in the UK but I searched three different US manufacturers and each one of them make available 3D blocks specifically for use in REVIT and they do it by type of window. ------------- "Humans have a strength that cannot be measured. This is John Connor. If you are reading this, you are the resistance." <<AutoCAD 2015>> |
Posted By: Imperial Is Dated
Date Posted: 18.May.2016 at 15:38
|
This website, RevitCity and any other websites that comes up when i search for the particular window/door type in Google. If you have any suggestions for some useful online Revit family librarys that would be much appreciated. Thanks
|
Posted By: John Connor
Date Posted: 18.May.2016 at 17:19
|
My first source is always a manufacturer's website. Second choice is AutoDesk Seek. Anything created by someone else I treat as suspect unless their content has been vetted or vouched for by someone with experience in these things. So, for example, in the U.S. I searched Anderson, Marvin and Pella windows. I am not familiar with any of the equivalent companies on your side of the pond. You would know better than I right? ------------- "Humans have a strength that cannot be measured. This is John Connor. If you are reading this, you are the resistance." <<AutoCAD 2015>> |
Posted By: John Connor
Date Posted: 18.May.2016 at 23:59
|
Posted at CADTutor by TZFrampton in answer to a similar question re: Families. "The highest possible element of a Revit model is a "Family" which is based on a predefined category (Category = Door, Wall, Roof, Duct, etc). Next, would be "Type". This is essential to planning Revit content. In the case of Casement vs Double Hung, this would be two completely different Families, but both the Window Category. Think of this as two entire different Blocks in AutoCAD. From there, each Family would have the different Types. Types can be separated in many different ways, such as by size, by brand/model, by function, etc." Does that finally answer your question? ------------- "Humans have a strength that cannot be measured. This is John Connor. If you are reading this, you are the resistance." <<AutoCAD 2015>> |
Posted By: Imperial Is Dated
Date Posted: 19.May.2016 at 10:13
|
Well it has certainly given me more of an understanding thank you! - Regarding Revit family downloads, come to think of it i have come across some dodgy families downloaded from other users. To be honest John, being new to the industry i wouldn't, however i'll look into it, as well as AutoDesk Seek. Thanks for your help!
|