![CAD Forum - tips, tricks, discussion and utilities for AutoCAD, Inventor, Revit and other Autodesk products [www.cadforum.cz]](/common/arkance_186.png "CAD Forum - ARKANCE Community - tips, tricks, discussion and utilities for AutoCAD, Inventor, Revit and other Autodesk products [www.cadforum.cz]")
CAD FORUM - TIPS & TRICKS | UTILITIES | DISCUSSION | BLOCKS | SUPPORT | HELP & ADVICE

Over 1.130.000 registered users (EN+CZ).
AutoCAD tips, Inventor tips, Revit tips, Civil tips, Fusion tips.
The new Beam calculator, Tolerances, Spirograph generator and Regression curves in the Converters section.
New AutoCAD 2027 commands and sys.variables

 Discussion forum
?CAD discussions, advices, exchange of experience
 CAD discussion forum - ask any CAD-related questions here, share your CAD knowledge on AutoCAD, Inventor, Revit and other Autodesk software with your peers from all over the world. To start a new topic, choose an appropriate forum.
Please abide by the rules of this forum.
This is a peer-to-peer forum. The forum doesn't replace the official direct technical support provided by ARKANCE for its customers.
How to post questions: register or login, go to the specific forum and click the NEW TOPIC button.


3D Solid Model (DWG) for Davit Manhole Cover |
Post Reply 
|
| Author | |
zoranob 
Newbie 
Joined: 11.Aug.2026 Location: Serbia Using: AutoCAD2008 Status: Offline Points: 2 |
 Post Options Post Options
 Thanks(0) Thanks(0)
 Quote Reply Quote Reply
 Topic: 3D Solid Model (DWG) for Davit Manhole Cover Topic: 3D Solid Model (DWG) for Davit Manhole CoverPosted: 11.Aug.2026 at 17:32 |
|
Hello community, I am working on a workshop/production drawing for a vessel and I need a functional 3D CAD model (preferably a .dwg) of a Davit-Arm Manhole Cover mechanism with Cover conforming to DIN 28124-4 and DIN 28124-3. Specifically Type H, d2 = 670 mm.Does anyone would be willing to share? Thanks Zoran 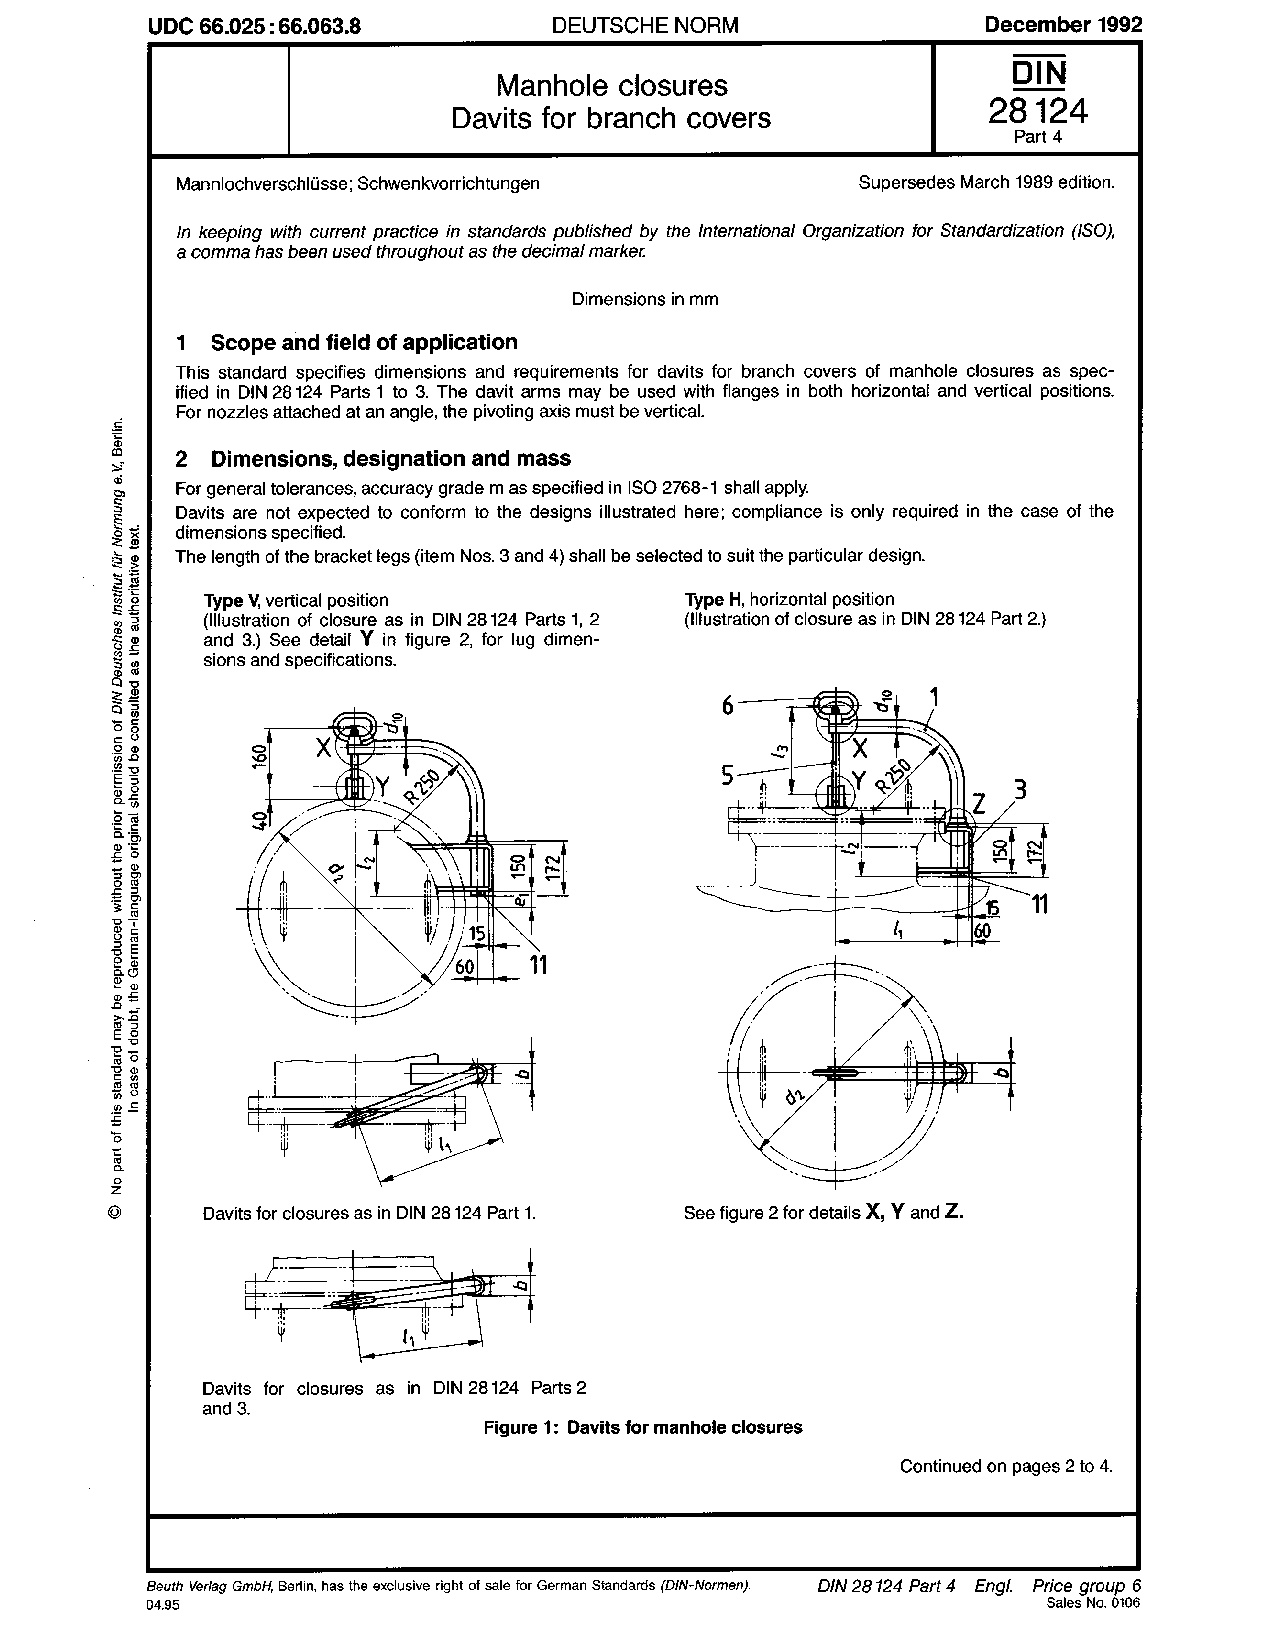 |
|
 |
|
|
philippe JOSEPH
Senior Member 
Joined: 14.Mar.2011 Location: France Using: AutoCAD Mechanical 2017 Status: Offline Points: 1526 |
Post Options
Thanks(0)
Quote Reply
Posted: 12.Aug.2026 at 06:48 |
|
Hello zoranob, I can see that the model that you want H for horizontal is not complicated but some dimensions are not included in that page 1 of 4 like the dimensions b, d10, l1, l2, l3, details X, Y, Z, etc...
Those dimensions should indicated in the rest of the norm. These are not complicated 3D solids to elaborate.
Edited by philippe JOSEPH - 12.Aug.2026 at 14:18 |
|
|
|
 Topic Options
|
Post Reply
|
|
 Tweet
Tweet
|
| Forum Jump | Forum Permissions You cannot post new topics in this forum You cannot reply to topics in this forum You cannot delete your posts in this forum You cannot edit your posts in this forum You cannot create polls in this forum You cannot vote in polls in this forum |
This page was generated in 0,258 seconds.

CADforum
Tips and tricks, support, utilities, help, discussions on AutoCAD, LT, Inventor, Revit, Map, Civil 3D, 3ds Max, Fusion, Forma, Vault, PowerMill and other Autodesk software (community support by ARKANCE). See About CADforum.
Copyright © 2026 | Advertise with us | Online privacy