![CAD Forum - tips, tricks, discussion and utilities for AutoCAD, Inventor, Revit and other Autodesk products [www.cadforum.cz]](/common/arkance_186.png "CAD Forum - ARKANCE Community - tips, tricks, discussion and utilities for AutoCAD, Inventor, Revit and other Autodesk products [www.cadforum.cz]")
CAD FORUM - TIPS & TRICKS | UTILITIES | DISCUSSION | BLOCKS | SUPPORT | HELP & ADVICE

Over 1.134.000 registered users (EN+CZ).
AutoCAD tips, Inventor tips, Revit tips, Civil tips, Fusion tips.
See the new Beam calculator, Engineering calculator, Tolerances, Spirograph generator and Regression curves in the Converters section.
New AutoCAD 2027 commands and sys.variables


 Discussion forum
?CAD discussions, advices, exchange of experience
 CAD discussion forum - ask any CAD-related questions here, share your CAD knowledge on AutoCAD, Inventor, Revit and other Autodesk software with your peers from all over the world. To start a new topic, choose an appropriate forum.
Please abide by the rules of this forum.
This is a peer-to-peer forum. The forum doesn't replace the official direct technical support provided by ARKANCE for its customers.
How to post questions: register or login, go to the specific forum and click the NEW TOPIC button.


Amazing Lisp for drawing stairs |
Post Reply 
|
| Author | |
nameci 
Groupie 
Joined: 12.Sep.2008 Location: Canada Status: Offline Points: 70 |
 Post Options Post Options
 Thanks(0) Thanks(0)
 Quote Reply Quote Reply
 Topic: Amazing Lisp for drawing stairs Topic: Amazing Lisp for drawing stairsPosted: 4 hours 18 minutes ago at 19:34 |
|
Hi All,
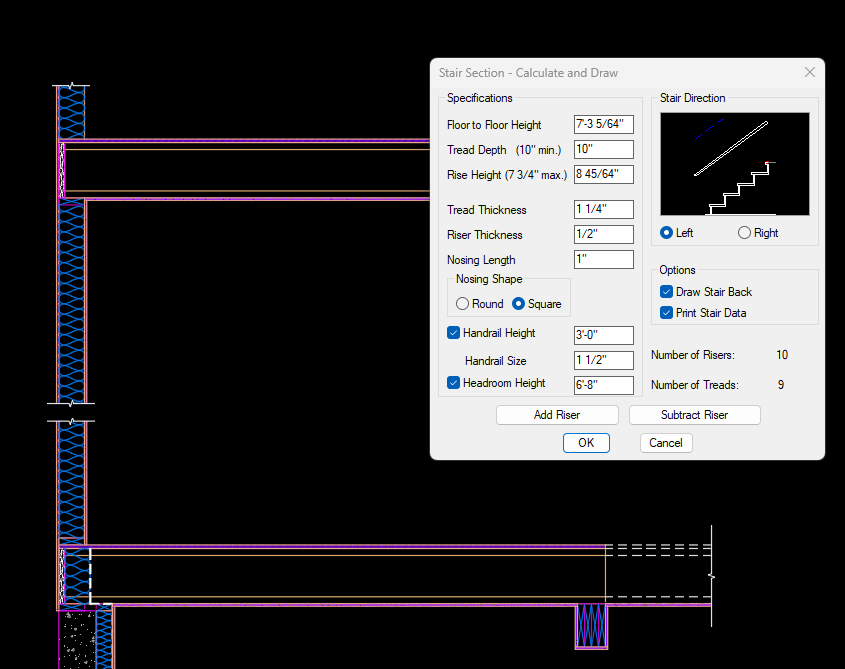
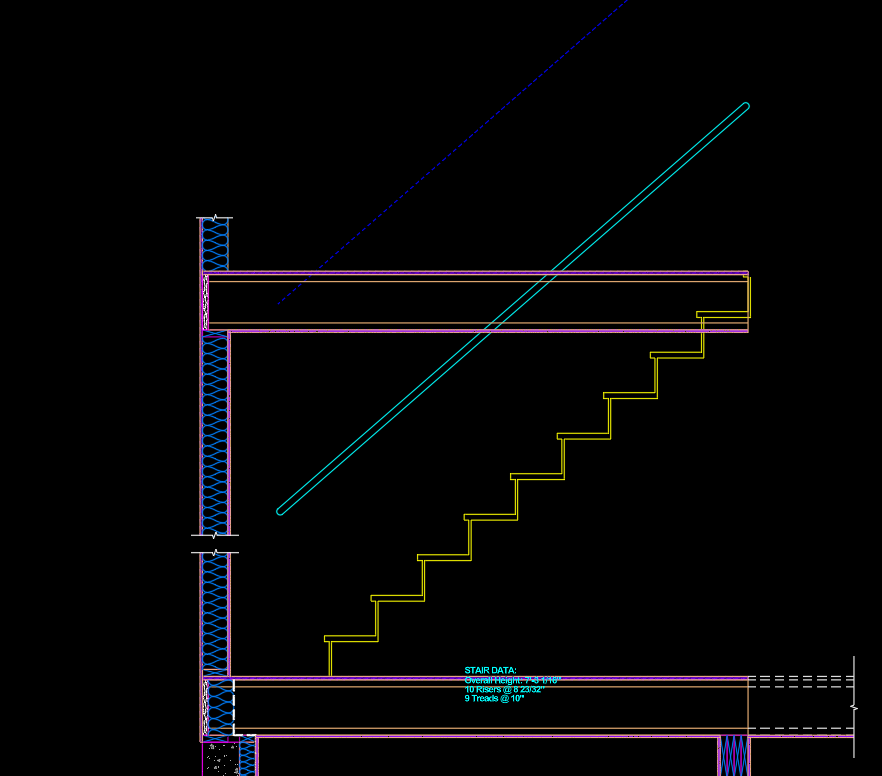
I have an amazing lisp routine for drawing stairs in AutoCAD Architecture (2d section). I wish I could upload the 2 screen shots I took which shows the lisp in action. You enter the command, pick bottom and top of stair elevation, then a pop up opens where you can pick the risers, treads overhang, rail ht., head ht, nosing, etc. Hit enter and it generates the stairs, railing, head ht., the data for the stairs. Is there a way to upload the lisp here?? Thx, |
|
 |
|
|
nameci
Groupie
Joined: 12.Sep.2008 Location: Canada Status: Offline Points: 70 |
Post Options
Thanks(0)
Quote Reply
Posted: 4 hours 7 minutes ago at 19:45 |
|
This is an example of what comes up when you run the command
|
|
|
|
|
nameci
Groupie
Joined: 12.Sep.2008 Location: Canada Status: Offline Points: 70 |
Post Options
Thanks(0)
Quote Reply
Posted: 4 hours 5 minutes ago at 19:47 |
|
And this is the end result.
|
|
|
|
|
nameci
Groupie
Joined: 12.Sep.2008 Location: Canada Status: Offline Points: 70 |
Post Options
Thanks(0)
Quote Reply
Posted: 3 hours 51 minutes ago at 20:01 |
|
StairSec.lsp
Although this is a very good lisp routine, I can not take the credit for it, below is the author and where I got it from. If anyone wants to try it, load the lisp, enter stairsec at the command line, and follow the prompts. Enjoy, ;;;CADALYST 07/08 www.cadalyst.com/code ;;;Tip 2302: StairSec.TXT Draw Stair Sections (c) 2008 Jay Thomas ;;====================================================================== ;; StairSec.lsp Stair Section - Calculate and Draw Routine ;; (c) 4/23/2007, 11/21/2007, 03/12/08 ;; Version 1.2 ;; JL Thomas ;;====================================================================== ;; Requires: StairSec.dcl and StairSec.slb |
|
|
|
 Topic Options
|
Post Reply
|
|
 Tweet
Tweet
|
| Forum Jump | Forum Permissions You cannot post new topics in this forum You cannot reply to topics in this forum You cannot delete your posts in this forum You cannot edit your posts in this forum You cannot create polls in this forum You cannot vote in polls in this forum |
This page was generated in 0,031 seconds.

CADforum
Tips and tricks, support, utilities, help, discussions on AutoCAD, LT, Inventor, Revit, Map, Civil 3D, 3ds Max, Fusion, Forma, Vault, PowerMill and other Autodesk software (community support by ARKANCE). See About CADforum.
Copyright © 2026 | Advertise with us | Online privacy