![CAD Forum - tips, tricks, discussion and utilities for AutoCAD, Inventor, Revit and other Autodesk products [www.cadforum.cz]](/common/arkance_186.png "CAD Forum - ARKANCE Community - tips, tricks, discussion and utilities for AutoCAD, Inventor, Revit and other Autodesk products [www.cadforum.cz]")
CAD FORUM - TIPS & TRICKS | UTILITIES | DISCUSSION | BLOCKS | SUPPORT | HELP & ADVICE

Over 1.134.000 registered users (EN+CZ).
AutoCAD tips, Inventor tips, Revit tips, Civil tips, Fusion tips.
See the new Beam calculator, Engineering calculator, Tolerances, Spirograph generator and Regression curves in the Converters section.
New AutoCAD 2027 commands and sys.variables


 Discussion forum
?CAD discussions, advices, exchange of experience
 CAD discussion forum - ask any CAD-related questions here, share your CAD knowledge on AutoCAD, Inventor, Revit and other Autodesk software with your peers from all over the world. To start a new topic, choose an appropriate forum.
Please abide by the rules of this forum.
This is a peer-to-peer forum. The forum doesn't replace the official direct technical support provided by ARKANCE for its customers.
How to post questions: register or login, go to the specific forum and click the NEW TOPIC button.


Loft issue |
Post Reply 
|
| Author | |
2JimB 
Groupie 
Joined: 08.Sep.2011 Location: Australia Using: Autocad 2010 Status: Offline Points: 18 |
 Post Options Post Options
 Thanks(0) Thanks(0)
 Quote Reply Quote Reply
 Topic: Loft issue Topic: Loft issuePosted: Yesterday at 10:35 |
|
I'm trying to loft two closed but different shapes.
Been trying all day I cant do. Its for a tender I want to present a concept. I've attached a pic of the transition beam 2mts long between the two elements. The attached pic is from gov site but they will not provide cads to prevent tampering of their drawings. The cad is attached.uploads/213831/Loft_--.dwg Anyone be able to help be very much appreciated. 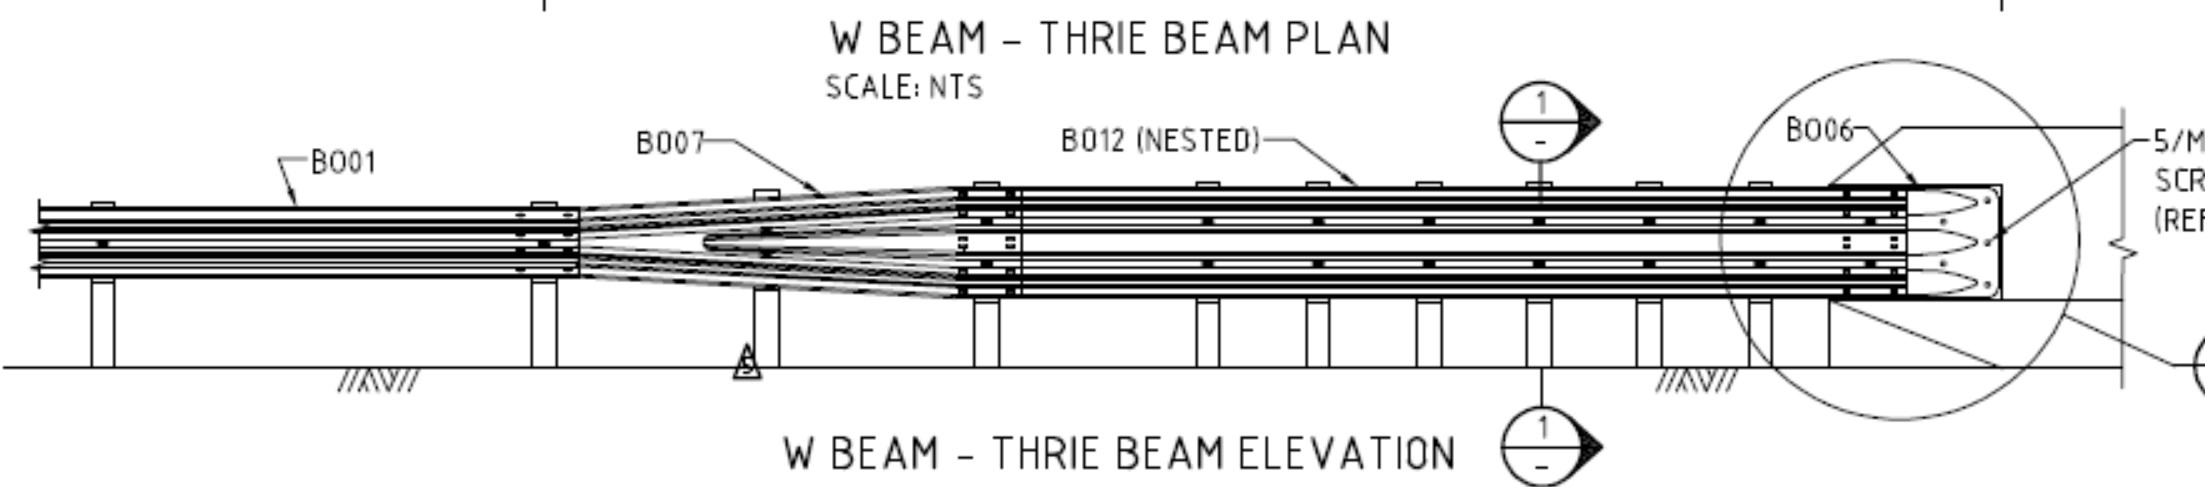 give e some advice be very much appreciated. give e some advice be very much appreciated.
|
|
|
JimB
|
|
 |
|
|
philippe JOSEPH
Senior Member 
Joined: 14.Mar.2011 Location: France Using: AutoCAD Mechanical 2017 Status: Offline Points: 1532 |
Post Options
Thanks(0)
Quote Reply
Posted: 22 hours 58 minutes ago at 13:41 |
|
Hello 2jimB, what I see is a road guard rail, correct ?
B001 should be like a rounded W. B012 should be like a double rounded W. B007 should your transition beam between those elements B001 and B012. On the left side of B007 there is already the Ronded W but begining at approx. 1/3 of the 2 m transition it will become the double rounded W. I'm afraid that AutoCAD will not LOFT easily a 3D surface between those 2 W shapes. You will have to simplify the 3 D surfaces or do the first 1/3 like a loft ( or SWEEP ) between a little W and a bigger W and then LOFT an other double W shape to the big final double W. I will try on my side but I'm not able to open the AutoCAD file Loft_--.dwg now. Eventually, see the related tip N° 7267 accessible here under. How to make a 3D solid from a series of profile outlinesEdited by philippe JOSEPH - 22 hours 53 minutes ago at 13:46 |
|
|
|
|
2JimB
Groupie
Joined: 08.Sep.2011 Location: Australia Using: Autocad 2010 Status: Offline Points: 18 |
Post Options
Thanks(0)
Quote Reply
Posted: 20 hours 46 minutes ago at 15:53 |
|
philippe JOSEPH
Very much appreciate you taking the time to have a look. Your analysis was correct - what I'm trying to do. I'm sorry you can't open the file ... essentially it contained the two closed sections small one and then the other larger which ends up a thrie beam (three high rolls and two valleys). I've run out of time and had to compromise the presentation as I wanted it all 3d. There's gotta be a way. I'll have crack utilizing your suggestion. And persevere... if I get something I can consider success I'll post it here might help someone else. |
|
|
JimB
|
|
|
|
 Topic Options
|
Post Reply
|
|
 Tweet
Tweet
|
| Forum Jump | Forum Permissions You cannot post new topics in this forum You cannot reply to topics in this forum You cannot delete your posts in this forum You cannot edit your posts in this forum You cannot create polls in this forum You cannot vote in polls in this forum |
This page was generated in 0,102 seconds.

CADforum
Tips and tricks, support, utilities, help, discussions on AutoCAD, LT, Inventor, Revit, Map, Civil 3D, 3ds Max, Fusion, Forma, Vault, PowerMill and other Autodesk software (community support by ARKANCE). See About CADforum.
Copyright © 2026 | Advertise with us | Online privacy