
CAD discussion forum - ask any CAD-related questions here, share your CAD knowledge on AutoCAD, Inventor, Revit and other Autodesk software with your peers from all over the world. To start a new topic, choose an appropriate forum.
Please abide by the
rules of this forum.
This is a peer-to-peer forum. The forum doesn't replace the official direct technical support provided by ARKANCE for its customers.
How to post questions: register or login, go to the specific forum and click the NEW TOPIC button.
| Author |
 Topic Search Topic Search  Topic Options Topic Options
|
GerroffMe 
Newbie

Joined: 03.Feb.2014
Location: United Kingdom
Using: AutoCAD Map 3D 2011
Status: Offline
Points: 8
|
 Topic: Non-linear gradient Topic: Non-linear gradient
Posted: 03.Feb.2014 at 11:46 |
Hi all,
I am trying to recreate a .dwg version of a logo for a company called RWE. Their logo has a gradient in it, but it does not appear to be a linear transition from dark to light. I have tried using the gradient/hatch feature but it has not given the desired results.
Does anyone have any recommendations how I can achieve an exact match for the gradient?
Here is the logo I am trying to recreate:
|
 |
Vladimir Michl
Moderator Group

Joined: 26.Jul.2007
Location: Czech Republic
Using: Autodesk software
Status: Offline
Points: 2196
|
Posted: 03.Feb.2014 at 13:06 |
|
Just pick the two "extreme" colors - e.g. Color 152 and White and use the GR_LINEAR gradient with 90° angle.
|
|
|
|
GerroffMe
Newbie
Joined: 03.Feb.2014
Location: United Kingdom
Using: AutoCAD Map 3D 2011
Status: Offline
Points: 8
|
Posted: 03.Feb.2014 at 13:13 |
GR_LINEAR gives a linear gradient, however I am looking for a non-linear one, i.e. a gradient that is logarithmic that starts off dark, gets suddenly lighter and then from the middle point starts getting lighter slower and slower.
|
|
Kent Cooper
Senior Member

Joined: 12.Mar.2013
Location: United States
Using: AutoCAD2020, 2023
Status: Offline
Points: 687
|
Posted: 04.Feb.2014 at 15:14 |
Their logos are .BMP files, which is one of the file types supported in AutoCAD's IMAGEATTACH command, so you can just insert one that way into an AutoCAD drawing.
|
|
GerroffMe
Newbie
Joined: 03.Feb.2014
Location: United Kingdom
Using: AutoCAD Map 3D 2011
Status: Offline
Points: 8
|
Posted: 04.Feb.2014 at 15:16 |
|
Would you be able to elaborate a bit on the process, I am not familiar with that command.
|
|
GerroffMe
Newbie
Joined: 03.Feb.2014
Location: United Kingdom
Using: AutoCAD Map 3D 2011
Status: Offline
Points: 8
|
Posted: 04.Feb.2014 at 15:21 |
|
Oh actually I misunderstood you, I have already attached the image, as I am tracing it. I cannot use the original image for the gradient because I need it to be compatible with other pieces of software, therefore it all needs to recreated purely using cad and not the original image.
|
|
Kent Cooper
Senior Member
Joined: 12.Mar.2013
Location: United States
Using: AutoCAD2020, 2023
Status: Offline
Points: 687
|
Posted: 04.Feb.2014 at 20:30 |
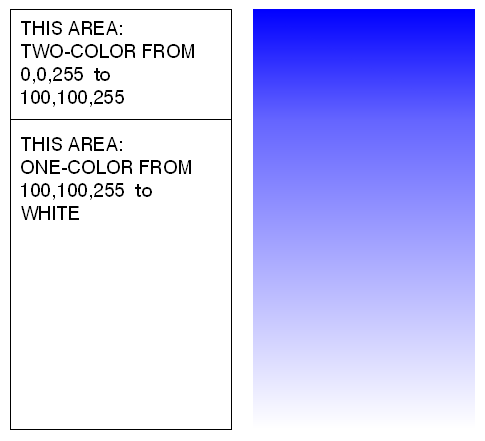
How about an approach like this? You can vary the proportions between the two areas, or use more than two areas if that gets you the look you want. Just make sure the "end" color of one gradient is the same as the "start" color of the next one.
|
|
GerroffMe
Newbie
Joined: 03.Feb.2014
Location: United Kingdom
Using: AutoCAD Map 3D 2011
Status: Offline
Points: 8
|
Posted: 05.Feb.2014 at 10:13 |
Cheers Kent, I did approach it like that and it worked great. I was hoping there would be easier/quicker way, but this way although a bit time consuming did work well.
Cheers for your response.
|
|
John Connor
Senior Member
Joined: 01.Feb.2011
Location: United States
Using: AutoCAD 2018
Status: Offline
Points: 7175
|
Posted: 05.Feb.2014 at 12:54 |
|
Brilliant solution Mr. Cooper! I'll have to make note of it.
|
|
"Humans have a strength that cannot be measured. This is John Connor. If you are reading this, you are the resistance."
<<AutoCAD 2015>>
|
|
![CAD Forum - tips, tricks, discussion and utilities for AutoCAD, Inventor, Revit and other Autodesk products [www.cadforum.cz]](/common/arkance_186.png "CAD Forum - ARKANCE Community - tips, tricks, discussion and utilities for AutoCAD, Inventor, Revit and other Autodesk products [www.cadforum.cz]")


 Discussion forum


 Non-linear gradient
 Tweet
Tweet